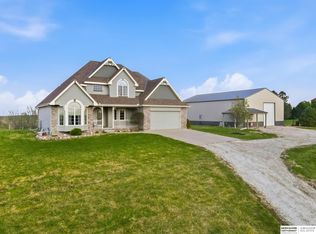
Wide open skies & country vibes. This solid brick, meticulously maintained ranch is nestled on 3.79 breathtaking acres. Soak in gorgeous views from the stunning cedar 3-season room with soaring vaulted ceilings. Spacious primary suite boasts a spa-inspired bath & large walk-in closet. Main-floor office doubles as an optional conforming 4th bedroom, to fit any lifestyle. Discover a wide-open basement built for entertaining - cozy up in the living room, belly up to the bar with full-size fridge & dishwasher, or challenge friends to a game of pool in the oversized rec room. Two additional bedrooms, a full bath, dedicated storm shelter & generous storage round out this incredible lower level. 54'x30' pole barn with a 14' overhead door ideal for an RV, work equipment or toys. Established garden beds & stellar garden shed with 220 electrical service is a cherry on top of this exceptional property. New roof & driveway replacement scheduled this Spring adding over $25K of instant value! AMA
Sold for $895,000
$895,000
13284 County Road 27, Blair, NE 68008
4beds
3,527sqft
Single Family Residence
Built in 2004
3.79 Acres Lot
$895,300 Zestimate®
$254/sqft
$3,075 Estimated rent
Home value
$895,300
Estimated sales range
Not available
$3,075/mo
Zestimate® history
Owner options
List your home for rent
$3,075/mo
Rent Zestimate®
Find your next renter with Zillow Rental Manager. Plus, with online applications, you can quickly screen prospective tenants – for free.
$3,075/mo
Rent Zestimate®
Refinance and save
$4,888/mo
Est. payment
Refinancing to a lower rate could help reduce your monthly payments and save thousands over the life of the loan.
$4,888/mo
Est. payment
Explore your selling options
Work with a Zillow partner agent
Leverage their expertise and Zillow's premium Showcase listings to get your home seen by more buyers.
Get startedList with your own agent
Get your home in front of millions of buyers by listing it on Zillow.
Learn how to do itSell it yourself
Take full control of how buyers see your home on Zillow by listing For Sale by Owner (FSBO).
List your homeWhat's special
Two additional bedroomsGenerous storageOversized rec roomEstablished garden bedsSpacious primary suiteSoaring vaulted ceilingsLarge walk-in closet
Zillow last checked:
Listing updated:
Listed by:
Janette Nielsen 402-669-9675,
Nebraska Realty
Bought with:
Travis Svendgard, 20040964
NP Dodge RE Sales Inc WA Cty
Source: GPRMLS,MLS#: 22606921
Facts & features
Interior
Bedrooms & bathrooms
- Bedrooms: 4
- Bathrooms: 3
- Full bathrooms: 3
- Main level bathrooms: 2
Primary bedroom
- Features: Wood Floor, 9'+ Ceiling, Ceiling Fan(s), Walk-In Closet(s)
- Level: Main
- Area: 328.78
- Dimensions: 22.42 x 14.67
Bedroom 2
- Features: Wall/Wall Carpeting, 9'+ Ceiling, Ceiling Fan(s)
- Level: Basement
- Area: 234.67
- Dimensions: 14.67 x 16
Bedroom 3
- Level: Basement
- Area: 160.11
- Dimensions: 14.67 x 10.92
Bedroom 4
- Features: Wood Floor, 9'+ Ceiling
- Level: Main
- Area: 146.67
- Dimensions: 11 x 13.33
Primary bathroom
- Features: Full, 1/2, Shower, Whirlpool, Double Sinks
Dining room
- Features: Wood Floor, 9'+ Ceiling
- Level: Main
- Area: 144
- Dimensions: 12 x 12
Family room
- Features: Wall/Wall Carpeting, Fireplace, 9'+ Ceiling, Ceiling Fan(s)
- Level: Basement
- Area: 480
- Dimensions: 20 x 24
Great room
- Features: Wood Floor, Fireplace, 9'+ Ceiling, Ceiling Fans
- Level: Main
Kitchen
- Features: Wood Floor, 9'+ Ceiling, Pantry
- Level: Main
- Area: 364.83
- Dimensions: 16.58 x 22
Basement
- Area: 2025
Heating
- Electric, Forced Air, Heat Pump
Cooling
- Central Air
Appliances
- Included: Humidifier, Range, Oven, Refrigerator, Water Softener, Washer, Dishwasher, Dryer, Disposal, Microwave
- Laundry: Ceramic Tile Floor, 9'+ Ceiling
Features
- Wet Bar, High Ceilings, Ceiling Fan(s), Formal Dining Room
- Flooring: Carpet, Wood
- Windows: LL Daylight Windows
- Basement: Egress,Walk-Out Access,Partially Finished
- Number of fireplaces: 2
- Fireplace features: Family Room, Wood Burning
Interior area
- Total structure area: 3,527
- Total interior livable area: 3,527 sqft
- Finished area above ground: 2,224
- Finished area below ground: 1,303
Property
Parking
- Total spaces: 3
- Parking features: Attached
- Attached garage spaces: 3
Features
- Patio & porch: Porch
- Exterior features: Lighting
- Fencing: Wood,Partial
Lot
- Size: 3.79 Acres
- Dimensions: 3.79 Acres
- Features: Over 1 up to 5 Acres, Rolling Slope
Details
- Additional structures: Outbuilding, Shed(s)
- Parcel number: 890077693
Construction
Type & style
- Home type: SingleFamily
- Architectural style: Ranch,Traditional
- Property subtype: Single Family Residence
Materials
- Brick, Brick/Other
- Foundation: Concrete Perimeter
- Roof: Composition
Condition
- Not New and NOT a Model
- New construction: No
- Year built: 2004
Utilities & green energy
- Sewer: Septic Tank
- Water: Well
- Utilities for property: Electricity Available, Phone Available
Community & HOA
Community
- Subdivision: Sunrise Estates
HOA
- Has HOA: No
Location
- Region: Blair
Financial & listing details
- Price per square foot: $254/sqft
- Tax assessed value: $599,070
- Annual tax amount: $5,111
- Date on market: 3/16/2026
- Listing terms: VA Loan,Conventional,Cash,USDA Loan
- Ownership: Fee Simple
- Electric utility on property: Yes
Price history
| Date | Event | Price |
|---|---|---|
| 6/12/2026 | Sold | $895,000-0.6%$254/sqft |
Source:  GPRMLS #22606921 Report a problem GPRMLS #22606921 Report a problem | ||
| 5/5/2026 | Pending sale | $900,000$255/sqft |
Source: GPRMLS #22606921 Report a problem | ||
| 3/16/2026 | Listed for sale | $900,000$255/sqft |
Source: GPRMLS #22606921 Report a problem | ||
Public tax history
| Year | Property taxes | Tax assessment |
|---|---|---|
| 2025 | $5,112 +7.7% | $599,070 +8% |
| 2024 | $4,748 -29.3% | $554,900 +4.1% |
| 2023 | $6,715 -5% | $532,895 +15.3% |
| 2022 | $7,067 +5.2% | $462,090 +5.8% |
| 2021 | $6,721 -3.6% | $436,565 +6.2% |
| 2020 | $6,974 +7.5% | $411,055 +7.3% |
| 2019 | $6,487 +8.1% | $382,970 +3.6% |
| 2018 | $6,003 +14.7% | $369,810 +14% |
| 2016 | $5,234 +5.4% | $324,380 +5.9% |
| 2015 | $4,964 +1.8% | $306,245 +0.1% |
| 2014 | $4,878 | $305,865 |
Find assessor info on the county website
Neighborhood: 68008
Nearby homes
- $811,0005 bd4 ba4k sqft13232 County Road 27, Blair, NE 68008Sold

- $604,2004 bd2 ba1.8k sqft13320 County Road 27, Blair, NE 68008Off Market
- $921,8005 bd3 ba4k sqft13428 County Road 27, Blair, NE 68008Off Market
- $545,7005 bd3 ba2.4k sqft13317 Mathiesen Dr, Blair, NE 68008Off Market
- $542,9003 bd2 ba1.6k sqft13151 County Road 27, Blair, NE 68008Off Market
- $528,0003 bd3 ba2.2k sqft13346 Mathiesen Dr, Blair, NE 68008Off Market
- $577,5004 bd3 ba2.3k sqft13536 County Road 27, Blair, NE 68008Off Market
- $364,6003 bd2 ba1.8k sqft14750 Kiley Larse Drive #, Blair, NE 68008Off Market
Nearby schools
GreatSchools rating
- 7/10Blair Arbor Park Intermediate SchoolGrades: PK-5Distance: 3.2 mi
- 8/10Gerald Otte Blair Middle SchoolGrades: 6-8Distance: 4.1 mi
- 8/10Blair High SchoolGrades: 9-12Distance: 4 mi
Schools provided by the listing agent
- Elementary: Blair
- Middle: Otte Blair
- High: Blair
- District: Blair
Source: GPRMLS. This data may not be complete. We recommend contacting the local school district to confirm school assignments for this home.
Sell for more on Zillow
Get a Zillow Showcase℠ listing at no additional cost and you could sell for .
$895,300
2% more
+$17,906
With Zillow Showcase(estimated)
$913,206
Sell for more on Zillow
Get a Zillow Showcase℠ listing at no additional cost and you could sell for .
$895,300
2% more
+$17,906
With Zillow Showcase(estimated)
$913,206
- Nebraska
- Washington County
- Blair
- 68008
- 13284 County Road 27
