Welcome to this stunning, fully remodeled 5-bedroom, 5-bathroom home in the highly sought-after Wilshire Place neighborhood! Nestled in a top-rated Blue Valley School District, this home is the perfect blend of classic luxury and everyday comfort. Step inside to experience a bright, open floor plan with brand-new hardwood floors and abundant natural light. The gourmet kitchen is a chef’s dream, featuring a quartz island, custom-built cabinetry, a walk-in pantry, and a built-in coffee bar. The room on the first floor is used as a home office and is featuring custom-made cabinets.
The expansive master suite showcases a spa-like bathroom, an oversized walk-in closet, and a hidden bonus space—ideal for a nursery, reading nook, or extra storage. Upstairs, two spacious bedrooms share Jack-and-Jill bath, while the guest suite enjoys its own private bath and walk-in closet. A versatile loft completes the upper level, perfect for an additional office, playroom, or relaxation lounge.
The fully finished lower level is an entertainer’s paradise! Enjoy a custom wet bar with a stunning granite island, a pool table, built-in ceiling speakers, and a sleek half-bath. Stay active with your home gym—all equipment included!
Step outside to your expansive, flat backyard, perfect for summer barbecues and outdoor games. Just a short stroll from parks, grocery stores, and top-rated elementary school, this home offers convenience and community at its finest.
BONUS: The basement pool table, TV, gaming equipment, and home gym—all included, along with appliances and a loft desk!
Don’t miss this rare opportunity! Move-in ready and waiting for you—schedule a showing today before it’s gone!
Sold
Price Unknown
13284 High Dr, Leawood, KS 66209
5beds
4,036sqft
Single Family Residence
Built in 2006
0.27 Acres Lot
$858,300 Zestimate®
$--/sqft
$4,328 Estimated rent
Home value
$858,300
$798,000 - $927,000
$4,328/mo
Zestimate® history
Owner options
List your home for rent
$4,328/mo
Rent Zestimate®
Find your next renter with Zillow Rental Manager. Plus, with online applications, you can quickly screen prospective tenants – for free.
$4,328/mo
Rent Zestimate®
Refinance and save
$1,000/mo
Est. payment
Refinancing to a lower rate could help reduce your monthly payments and save thousands over the life of the loan.
$1,000/mo
Est. payment
Explore your selling options
Work with a Zillow partner agent
Leverage their expertise and Zillow's premium Showcase listings to get your home seen by more buyers.
Get startedList with your own agent
Get your home in front of millions of buyers by listing it on Zillow.
Learn how to do itSell it yourself
Take full control of how buyers see your home on Zillow by listing For Sale by Owner (FSBO).
List your homeWhat's special
Built-in ceiling speakersFully finished lower levelBrand-new hardwood floorsHome gymVersatile loftExpansive flat backyardSleek half-bath
Zillow last checked:
Listing updated:
Listed by:
Jodie Brethour 913-908-3922,
Compass Realty Group
Bought with:
Katie Scurlock, SP00233973
Compass Realty Group
Source: Heartland MLS as distributed by MLS GRID,MLS#: 2532070
Facts & features
Interior
Bedrooms & bathrooms
- Bedrooms: 5
- Bathrooms: 5
- Full bathrooms: 3
- 1/2 bathrooms: 2
Primary bedroom
- Features: Carpet
- Level: Second
- Area: 360 Square Feet
- Dimensions: 24 x 15
Bedroom 2
- Features: Carpet
- Level: Second
- Area: 182 Square Feet
- Dimensions: 14 x 13
Bedroom 3
- Features: Carpet, Walk-In Closet(s)
- Level: Second
- Area: 156 Square Feet
- Dimensions: 13 x 12
Bedroom 4
- Features: Carpet, Walk-In Closet(s)
- Level: Second
- Area: 156 Square Feet
- Dimensions: 12 x 13
Primary bathroom
- Features: Ceramic Tiles, Double Vanity, Walk-In Closet(s)
- Level: Second
- Area: 132 Square Feet
- Dimensions: 12 x 11
Breakfast room
- Level: First
- Area: 72 Square Feet
- Dimensions: 12 x 6
Den
- Features: Carpet
- Level: First
- Area: 192 Square Feet
- Dimensions: 16 x 12
Dining room
- Features: Carpet
- Level: First
- Area: 156 Square Feet
- Dimensions: 13 x 12
Great room
- Features: Fireplace
- Level: First
- Area: 320 Square Feet
- Dimensions: 20 x 16
Kitchen
- Features: Kitchen Island, Pantry
- Level: First
- Area: 192 Square Feet
- Dimensions: 16 x 12
Laundry
- Level: First
- Area: 54 Square Feet
- Dimensions: 9 x 6
Loft
- Features: Cedar Closet(s)
- Level: Second
- Area: 132 Square Feet
- Dimensions: 12 x 11
Heating
- Forced Air
Cooling
- Electric
Appliances
- Included: Dishwasher, Disposal, Microwave, Built-In Electric Oven, Stainless Steel Appliance(s)
- Laundry: Off The Kitchen
Features
- Ceiling Fan(s), Custom Cabinets, Kitchen Island, Pantry, Walk-In Closet(s), Wet Bar
- Flooring: Carpet, Tile, Wood
- Basement: Concrete,Daylight,Finished,Full
- Number of fireplaces: 1
- Fireplace features: Great Room
Interior area
- Total structure area: 4,036
- Total interior livable area: 4,036 sqft
- Finished area above ground: 3,032
- Finished area below ground: 1,004
Property
Parking
- Total spaces: 3
- Parking features: Attached
- Attached garage spaces: 3
Features
- Patio & porch: Patio
- Spa features: Bath
Lot
- Size: 0.27 Acres
- Features: City Lot, Level
Details
- Parcel number: HP999700000116
Construction
Type & style
- Home type: SingleFamily
- Architectural style: Traditional
- Property subtype: Single Family Residence
Materials
- Stucco & Frame
- Roof: Composition
Condition
- Year built: 2006
Details
- Builder name: Rhodes/Creekside
Utilities & green energy
- Sewer: Public Sewer
- Water: Public
Community & HOA
Community
- Subdivision: Wilshire Place
HOA
- Has HOA: Yes
- Amenities included: Play Area, Pool, Tennis Court(s)
- Services included: Curbside Recycle, Trash
- HOA fee: $1,000 annually
- HOA name: Wilshire Place
Location
- Region: Leawood
Financial & listing details
- Tax assessed value: $739,400
- Annual tax amount: $9,353
- Date on market: 3/21/2025
- Listing terms: Cash,Conventional,VA Loan
- Ownership: Private
Price history
| Date | Event | Price |
|---|---|---|
| 6/25/2025 | Sold | -- |
Source:  Heartland MLS as distributed by MLS GRID #2532070 Report a problem Heartland MLS as distributed by MLS GRID #2532070 Report a problem | ||
| 5/21/2025 | Pending sale | $839,000$208/sqft |
Source: Heartland MLS as distributed by MLS GRID #2532070 Report a problem | ||
| 5/5/2025 | Contingent | $839,000$208/sqft |
Source: Heartland MLS as distributed by MLS GRID #2532070 Report a problem | ||
| 4/29/2025 | Price change | $839,000-1.3%$208/sqft |
Source: Heartland MLS as distributed by MLS GRID #2532070 Report a problem | ||
| 4/13/2025 | Price change | $849,999-1.7%$211/sqft |
Source: Heartland MLS as distributed by MLS GRID #2532070 Report a problem | ||
| 3/31/2025 | Price change | $865,000-2.3%$214/sqft |
Source: Heartland MLS as distributed by MLS GRID #2532070 Report a problem | ||
| 3/21/2025 | Listed for sale | $885,000$219/sqft |
Source: Heartland MLS as distributed by MLS GRID #2532070 Report a problem | ||
Public tax history
| Year | Property taxes | Tax assessment |
|---|---|---|
| 2025 | $9,472 +1.3% | $85,031 +1.5% |
| 2024 | $9,353 +4.5% | $83,766 +5.8% |
| 2023 | $8,946 +11.1% | $79,178 +13.4% |
| 2022 | $8,050 | $69,794 +5.2% |
| 2021 | -- | $66,367 +2.4% |
| 2020 | $7,986 | $64,803 +10% |
| 2019 | -- | $58,892 +13% |
| 2018 | -- | $52,095 +1.7% |
| 2017 | $6,959 +8.1% | $51,221 +8.6% |
| 2016 | $6,439 +0.3% | $47,173 +1.7% |
| 2015 | $6,422 +3.5% | $46,391 +0.4% |
| 2013 | $6,202 +2.4% | $46,207 -0.7% |
| 2012 | $6,059 -7% | $46,518 +1.3% |
| 2010 | $6,516 +11.2% | $45,931 -2.3% |
| 2009 | $5,860 -5.3% | $47,001 |
| 2008 | $6,189 +126.7% | $47,001 +152% |
| 2007 | $2,730 +126% | $18,650 +85.6% |
| 2006 | $1,208 | $10,051 +42.9% |
| 2005 | -- | $7,032 |
Find assessor info on the county website
Neighborhood: 66209
Nearby homes
- $887,9005 bd4 ba3.6k sqft13286 High Dr, Leawood, KS 66209Off Market

- $818,2004 bd4 ba3.1k sqft13282 High Dr, Leawood, KS 66209Off Market
- $895,2004 bd3 ba3.7k sqft13287 Fairway Rd, Leawood, KS 66209Off Market
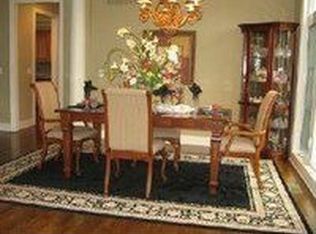
- $905,2005 bd4 ba3.9k sqft13289 Fairway St, Leawood, KS 66209Off Market
- $855,5004 bd5 ba4.1k sqft13288 High Dr, Leawood, KS 66209Off Market
- $855,7005 bd4 ba3k sqft13280 High Dr, Leawood, KS 66209Off Market
- $808,6004 bd3 ba3.3k sqft2700 W 132nd St, Leawood, KS 66209Off Market
- $911,0005 bd5 ba4.5k sqft13285 Fairway St, Leawood, KS 66209Off Market
Nearby schools
GreatSchools rating
- 9/10Mission Trail Elementary SchoolGrades: K-5Distance: 0.8 mi
- 8/10Leawood Middle SchoolGrades: 6-8Distance: 1.5 mi
- 9/10Blue Valley North High SchoolGrades: 9-12Distance: 2.7 mi
Schools provided by the listing agent
- Elementary: Mission Trail
- Middle: Leawood Middle
- High: Blue Valley North
Source: Heartland MLS as distributed by MLS GRID. This data may not be complete. We recommend contacting the local school district to confirm school assignments for this home.
Get a cash offer in 3 minutes
Find out how much your home could sell for in as little as 3 minutes with a no-obligation cash offer.
Estimated market value
$858,300
Get a cash offer in 3 minutes
Find out how much your home could sell for in as little as 3 minutes with a no-obligation cash offer.
Estimated market value
$858,300
- Kansas
- Johnson County
- Leawood
- 66209
- 13284 High Dr
Nearby cities
Nearby zip codes
Other Leawood Topics
