Nestled amongst three acres of secluded splendor, this all-brick Georgian presents an exquisite dichotomy of privacy and luxury, underscored by the masterful Bill Spell gardens, all secured within a five foot brick wall embrace. Gardens featured on Richmond's Historic Garden Tour. The heart of the home, an elegant Kitchen, designed by Classic Kitchens in 2023, is complemented by a sophisticated Butler's Pantry. Four grand fireplaces serve as cornerstones to life's cherished memories. Dual Primary Suites, including a ground-level sanctuary complete with a fireplace, private walled terrace, walk-in closet inclusive of a laundry center, and a custom spa-shower, promise a daily haven of relaxation. The Formal Dining Room easily hosts large dinner parties. The expansive Family Room features built-in bookcases and a stone fireplace. A tranquil Sunroom, offering picturesque views of the grounds, graciously gives way to a raised screened terrace, crafting the perfect place for serene reflection or entertaining. The refined Living Room, set ablaze by its own fireplace, offers another place for reflection. Ascending to the private retreats above, the second primary suite boasts a fireplace, an en-suite bath, and a generous walk-in closet. Bedroom #3's en-suite bath and closet echo whispers of tailored luxury, while Bedroom #4 enjoys the convenience of an adjacent full hall bath. Bedroom #5's en-suite bath and custom built-ins could be transformed into a Craft or Hobby Room. Bedroom #6/Bonus Room provides a flex space of endless potential. The potential expands upward to a third level pre-plumbed and poised for further personalization. Completing this portrait of refined elegance is the attached three-car garage, flanked by a detached 3-car brick carriage house—an extension of luxury with its finished rec room/office. Spend time leisurely enjoying the gardens from one of multiple outdoor living areas woven into this refined hidden oasis. Unmatched serenity and elevated living awaits in Rivergate, a gated RVA community.
Sold for $3,076,000
$3,076,000
13285 Barkstone Ct, Henrico, VA 23238
5beds
7,153sqft
Single Family Residence
Built in 2003
3.1 Acres Lot
$3,290,800 Zestimate®
$430/sqft
$7,433 Estimated rent
Home value
$3,290,800
$2.99M - $3.62M
$7,433/mo
Zestimate® history
Owner options
List your home for rent
$7,433/mo
Rent Zestimate®
Find your next renter with Zillow Rental Manager. Plus, with online applications, you can quickly screen prospective tenants – for free.
$7,433/mo
Rent Zestimate®
Refinance and save
$21,650/mo
Est. payment
Refinancing to a lower rate could help reduce your monthly payments and save thousands over the life of the loan.
$21,650/mo
Est. payment
Explore your selling options
Work with a Zillow partner agent
Leverage their expertise and Zillow's premium Showcase listings to get your home seen by more buyers.
Get startedList with your own agent
Get your home in front of millions of buyers by listing it on Zillow.
Learn how to do itSell it yourself
Take full control of how buyers see your home on Zillow by listing For Sale by Owner (FSBO).
List your homeWhat's special
Stone fireplacePrivate walled terraceFinished rec roomGround - level sanctuaryBonus roomRefined eleganceCustom built - ins
Zillow last checked:
Listing updated:
Listed by:
Kristin Krupp info@srmfre.com,
Shaheen Ruth Martin & Fonville,
Sherry Beran 804-513-5545,
Shaheen Ruth Martin & Fonville
Bought with:
Carrie Robeson, 0225191882
The Steele Group
Source: CVRMLS,MLS#: 2405710 Originating MLS: Central Virginia Regional MLS
Originating MLS: Central Virginia Regional MLSFacts & features
Interior
Bedrooms & bathrooms
- Bedrooms: 5
- Bathrooms: 6
- Full bathrooms: 5
- 1/2 bathrooms: 1
Primary bedroom
- Description: Fireplace, Plantation Shutters, Wd Floors
- Level: First
- Dimensions: 22.6 x 21.4
Primary bedroom
- Description: Fireplace, Wood Floors, En Suite Bath
- Level: Second
- Dimensions: 17.4 x 22.10
Bedroom 3
- Description: En Suite Bath, WIC, Wood Floors
- Level: Second
- Dimensions: 13.10 x 14.1
Bedroom 4
- Description: Full Bath Access, Closet, Wood Floors
- Level: Second
- Dimensions: 18.4 x 15.10
Bedroom 5
- Description: En Suite Bath, WIC, Wood Floors
- Level: Second
- Dimensions: 20.0 x 31.1
Additional room
- Description: Breakfast Area
- Level: First
- Dimensions: 12.5 x 17.11
Additional room
- Description: Butler's Pantry - NEW by Classic Kitchens
- Level: First
- Dimensions: 9.5 x 13.10
Dining room
- Description: Wood Floors, Heavy Millwork
- Level: First
- Dimensions: 17.0 x 17.2
Family room
- Description: Fireplace, Built-Ins, Wd Flrs, Plantation Shutters
- Level: First
- Dimensions: 16.6 x 17.11
Florida room
- Description: Wood Floors, Plantation Shutters
- Level: First
- Dimensions: 20.3 x 15.5
Foyer
- Description: 2-Story, Marble Tile Flooring
- Level: First
- Dimensions: 16.2 x 15.10
Other
- Description: Tub & Shower
- Level: First
Other
- Description: Tub & Shower
- Level: Second
Half bath
- Level: First
Kitchen
- Description: REMODELED Kitchen by Classic Kitchens
- Level: First
- Dimensions: 17.11 x 16.8
Living room
- Description: Fireplace, Wood Floors, Heavy Millwork
- Level: First
- Dimensions: 16.4 x 15.10
Office
- Description: Built-Ins, Wood Paneled Walls, Private Terrace
- Level: First
- Dimensions: 12.2 x 14.4
Recreation
- Description: Rec Room/Home Gym/6th Bdrm: Has Closet
- Level: Second
- Dimensions: 19.1 x 31.2
Recreation
- Description: Over 3-Car Carriage House, NEW Carpet
- Level: Second
- Dimensions: 32.3 x 13.8
Heating
- Natural Gas, Zoned
Cooling
- Zoned
Appliances
- Included: Dishwasher, Gas Cooking, Ice Maker, Microwave, Refrigerator, Tankless Water Heater
Features
- Bookcases, Built-in Features, Butler's Pantry, Separate/Formal Dining Room, Fireplace, Granite Counters, High Ceilings, Kitchen Island, Main Level Primary, Multiple Primary Suites, Pantry, Recessed Lighting, Steam Shower, Central Vacuum
- Flooring: Carpet, Ceramic Tile, Marble, Wood
- Basement: Crawl Space
- Attic: Expandable,Walk-up
- Number of fireplaces: 5
- Fireplace features: Gas, Wood Burning
Interior area
- Total interior livable area: 7,153 sqft
- Finished area above ground: 7,153
Property
Parking
- Total spaces: 4
- Parking features: Attached, Circular Driveway, Direct Access, Detached, Garage, Garage Door Opener, Guest, Two Spaces
- Attached garage spaces: 4
- Has uncovered spaces: Yes
Features
- Levels: Three Or More
- Stories: 3
- Patio & porch: Rear Porch, Patio, Screened
- Exterior features: Awning(s), Sprinkler/Irrigation, Storage, Shed
- Pool features: None
- Fencing: Wall,Fenced
Lot
- Size: 3.1 Acres
- Features: Corner Lot, Landscaped, Cul-De-Sac
Details
- Parcel number: 6422B90
- Zoning description: R-1
- Other equipment: Generator
Construction
Type & style
- Home type: SingleFamily
- Architectural style: Custom
- Property subtype: Single Family Residence
Materials
- Brick, Frame
- Roof: Composition,Shingle
Condition
- Resale
- New construction: No
- Year built: 2003
Utilities & green energy
- Sewer: None
- Water: Public, Well
- Utilities for property: Sewer Not Available
Community & HOA
Community
- Features: Home Owners Association
- Security: Security System
- Subdivision: Rivergate
HOA
- Has HOA: Yes
- Services included: Road Maintenance
- HOA fee: $4,207 annually
Location
- Region: Henrico
Financial & listing details
- Price per square foot: $430/sqft
- Tax assessed value: $1,611,300
- Annual tax amount: $8,539
- Date on market: 1/12/2026
- Ownership: Individuals
- Ownership type: Sole Proprietor
Price history
| Date | Event | Price |
|---|---|---|
| 5/6/2024 | Sold | $3,076,000+25.6%$430/sqft |
Source:  CVRMLS #2405710 Report a problem CVRMLS #2405710 Report a problem | ||
| 3/27/2024 | Pending sale | $2,450,000$343/sqft |
Source: CVRMLS #2405710 Report a problem | ||
| 3/18/2024 | Listed for sale | $2,450,000$343/sqft |
Source: CVRMLS #2405710 Report a problem | ||
Public tax history
| Year | Property taxes | Tax assessment |
|---|---|---|
| 2025 | $14,591 +59.5% | $2,753,000 +59.5% |
| 2024 | $9,148 +7.1% | $1,726,100 +7.1% |
| 2023 | $8,540 +12.9% | $1,611,300 +12.9% |
| 2022 | $7,562 | $1,426,700 +3.2% |
| 2021 | -- | $1,382,400 +5.5% |
| 2020 | -- | $1,310,300 -4.1% |
| 2019 | $7,239 +3% | $1,365,800 +7.6% |
| 2018 | $7,025 | $1,269,900 -1.7% |
| 2017 | $7,025 +105.3% | $1,291,400 |
| 2016 | $3,422 | $1,291,400 +3.1% |
| 2015 | $3,422 | $1,253,000 +4.9% |
| 2014 | -- | $1,194,300 +1.3% |
| 2013 | -- | $1,179,000 -2.6% |
| 2012 | -- | $1,210,600 -6.3% |
| 2011 | -- | $1,292,500 -2.7% |
| 2010 | -- | $1,328,900 -2.8% |
| 2009 | $7,248 -19.2% | $1,367,600 -19.2% |
| 2008 | $8,971 | $1,692,700 |
| 2007 | -- | $1,692,700 +27.4% |
| 2006 | -- | $1,328,400 |
| 2005 | -- | $1,328,400 |
| 2004 | $7,838 | $1,328,400 +607% |
| 2003 | -- | $187,900 |
| 2002 | -- | $187,900 |
| 2001 | $1,297 | $187,900 |
Find assessor info on the county website
Neighborhood: 23238
Nearby homes
- $2,983,6006 bd10 ba9.4k sqft13284 Barkstone Ct, Henrico, VA 23238Off Market
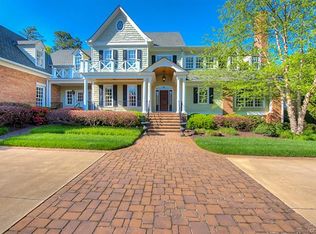
- $1,988,4005 bd5 ba5.4k sqft13281 Kelston Ct, Henrico, VA 23238Off Market

- $600,0004 bd5 ba6k sqft13287 Barkstone Ct, Henrico, VA 23238Off Market
- $2,350,3005 bd6 ba7.4k sqft13288 Barkstone Ct, Henrico, VA 23238Off Market
- $3,527,0004 bd5 ba10k sqft13286 Barkstone Ct, Henrico, VA 23238Off Market
- $2,426,9005 bd6 ba6k sqft13294 Beckford Ln, Henrico, VA 23238Off Market
- $1,819,7004 bd3 ba4.7k sqft13296 Beckford Ln, Henrico, VA 23238Off Market
- $2,688,0002.16 Acres13271 Kellington Ln, Henrico, VA 23238Off Market
Nearby schools
GreatSchools rating
- 10/10Randolph Elementary SchoolGrades: PK-5Distance: 10.7 mi
- 6/10Goochland Middle SchoolGrades: 6-8Distance: 15.9 mi
- 9/10Goochland High SchoolGrades: 9-12Distance: 15.9 mi
Schools provided by the listing agent
- Elementary: Randolph
- Middle: Goochland
- High: Goochland
Source: CVRMLS. This data may not be complete. We recommend contacting the local school district to confirm school assignments for this home.
Get a cash offer in 3 minutes
Find out how much your home could sell for in as little as 3 minutes with a no-obligation cash offer.
Estimated market value
$3,290,800
Get a cash offer in 3 minutes
Find out how much your home could sell for in as little as 3 minutes with a no-obligation cash offer.
Estimated market value
$3,290,800
- Virginia
- Goochland County
- Henrico
- 23238
- 13285 Barkstone Ct
Nearby cities
Nearby neighborhoods
Nearby zip codes
Other Henrico Topics
