Welcome home to this gorgeously updated 4 bedroom colonial in Valley View! Completely remolded first floor features refinished hardwood floors throughout, formal living room and dining rooms and an open style kitchen to great room. Open entry floyer with vautled ceiling, updated staircase with new carpet. Kitchen features Amish built, white soft close cabinetry, Wolf gas range with vented hood, quartz counters, pantry and custom island with barstool seating. Great room with wood burning fireplace and custom built in bookcases and mantle with two doors out to stamped concrete patio and fully fenced backyard! First floor office/den could be used as a 5th bedroom. First floor laundry room and half bathroom. Master suite with hardwood flooring, spacious his and hers closets and large master bath with soaking tub, walk in shower and ample counter space. Three additonal bedrooms and second full updated bathroom on second floor. Unfinished basement great for storage and includes finshed office space. Lovely wrap around, covered front porch and private wooded backyard make this home special. This home has been meticulously cared for and it shows! 1 year home warranty included. Cuyahoga Heights School District. Great location close Cuyahoga Valley National Park, the Towpath and I-77 & I-480.
Closed
Zillow last checked:
Listing updated:
Bought with:
Diane Weseloh, 243241
Keller Williams Elevate
Dana Roman, 2021003657
Keller Williams Elevate
Source: MLS Now,MLS#: 5180061 Originating MLS: Akron Cleveland Association of REALTORS
Originating MLS: Akron Cleveland Association of REALTORSPrice history
| Date | Event | Price |
|---|---|---|
| 3/5/2026 | Sold | $475,000-5%$174/sqft |
Source:  MLS Now #5180061 Report a problem MLS Now #5180061 Report a problem | ||
| 2/23/2026 | Pending sale | $499,900$183/sqft |
Source: MLS Now #5180061 Report a problem | ||
| 2/16/2026 | Contingent | $499,900$183/sqft |
Source: MLS Now #5180061 Report a problem | ||
| 2/12/2026 | Price change | $499,900-2.9%$183/sqft |
Source: MLS Now #5180061 Report a problem | ||
| 1/20/2026 | Listed for sale | $515,000$189/sqft |
Source: MLS Now #5180061 Report a problem | ||
| 1/11/2026 | Contingent | $515,000$189/sqft |
Source: MLS Now #5180061 Report a problem | ||
| 1/9/2026 | Listed for sale | $515,000$189/sqft |
Source: MLS Now #5180061 Report a problem | ||
Nearby homes
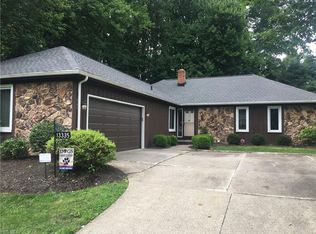
- $375,6003 bd3 ba1.8k sqft13335 S Partridge Dr, Valley View, OH 44125Off Market
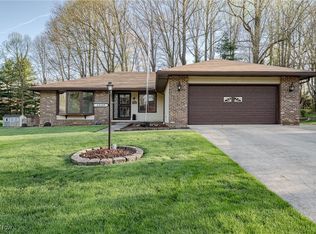
- $384,0003 bd2 ba1.8k sqft13235 S Partridge Dr, Valley View, OH 44125Off Market
- $515,7004 bd2 ba2.8k sqft13385 S Partridge Dr, Valley View, OH 44125Off Market
- $335,0003 bd2 ba2.8k sqft13185 S Partridge Dr, Valley View, OH 44125Sold
Get a cash offer in 3 minutes
Find out how much your home could sell for in as little as 3 minutes with a no-obligation cash offer.
Estimated market value
$476,200
