Skip main navigation
Off market
  • $379,300

    13286 Coalfield Station Ln #1, Midlothian, VA 23114

    3beds
    1,974sqft
    Townhouse
    Built in 2023
    -- sqft lot
    $379,300 Zestimate®
    $192/sqft
    $2,587 Estimated rent

    Home value

    $379,300

    $360,000 - $398,000

    $2,587/mo

    Zestimate® history
    Loading
    Loading...

    Owner options

    List your home for rent

    $2,587/mo

    Rent Zestimate®

    Find your next renter with Zillow Rental Manager. Plus, with online applications, you can quickly screen prospective tenants – for free.

    Learn more

    $2,587/mo

    Rent Zestimate®

    Refinance and save

    $2,286/mo

    Est. payment

    Refinancing to a lower rate could help reduce your monthly payments and save thousands over the life of the loan.

    See today's rates

    $2,286/mo

    Est. payment

    Explore your selling options

    Work with a Zillow partner agent

    Leverage their expertise and Zillow's premium Showcase listings to get your home seen by more buyers.

    Get started

    List with your own agent

    Get your home in front of millions of buyers by listing it on Zillow.

    Learn how to do it

    Sell it yourself

    Take full control of how buyers see your home on Zillow by listing For Sale by Owner (FSBO).

    List your home

    What's special

    Modern open floorplanSpacious family roomConvenient bedroom-level laundry roomLarge walk-in closet

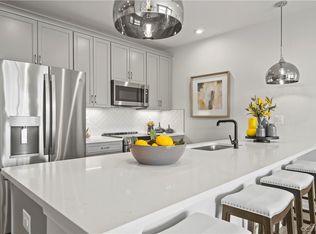

    Move in Ready 07/01/2026 Welcome to Coalfield Station, located a short walk or a quick drive from everything Midlothian has to offer. This new neighborhood is in an ideal location adjacent to Midlothian Middle School, in the highly sought-after Midlothian High School District, and less than 5 minutes from Rt 288 and Powhite Parkway. In addition, the community is just a short walk from the trails and beauty of Midlothian Mines Park.This new 3-bedroom, upper-level condo offers the perfect balance between low-maintenance condo living and the modern open floorplan you've always wanted.Enter the home from the front door or private garage to a flex space that you can transform in to a home office, play room or second family room. Upstairs, you'll find a large open concept kitchen with oversized island centered between a spacious family room and dining area. Sliding doors off the dining room open to a porch for added outdoor living space.Make your way upstairs and you'll find 3 bedrooms, including a spacious owner's suite, private bathroom with double vanity and a large walk-in closet. Take the chore out of doing the laundry with a convenient bedroom-level laundry room. With an alternative floorplan option of dual owners suites each with a private bath, the upper level has the flexibility to fit your lifestyle. Enjoy neighborhood gatherings at the centrally located Community Park including a patio with grilling stations and eating areas, as well as gathering areas with firepits, seating and children's playground. This location also offers quick access to all of Midlothian's shopping, dining, and recreation areas. Fall in love with the small-town charm of Coalfield Station.Pets Allowed - We understand that pets are part of the family. Your pets are welcome to join our community. Please call our Management Office for complete pet policy information.Trash pickup/Washer/Dryer/HOA Fees Included in Rent . Tenants should Pay for Water/Electricity/Internet. Schedule your Tour Today. This Home won't Last long.

    This property is off market, which means it's not currently listed for sale or rent on Zillow. This may be different from what's available on other websites or public sources.
    Zillow last checked:

    Listing updated:

    Source: Zillow Rentals

    Facts & features

    Interior

    Bedrooms & bathrooms
    • Bedrooms: 3
    • Bathrooms: 3
    • Full bathrooms: 2
    • 1/2 bathrooms: 1
    Heating
    • Fireplace
    Cooling
    • Central Air
    Appliances
    • Included: Dishwasher, Dryer, Microwave, Washer
    • Laundry: In Unit
    Features
    • Storage, Walk In Closet, Walk-In Closet(s)
    • Flooring: Carpet, Hardwood, Tile
    • Has fireplace: Yes
    Interior area
    • Total interior livable area: 1,974 sqft

    Property

    Parking
    • Total spaces: 1
    • Details: Contact manager
    Features
    • Exterior features: Balcony, Fresh paint, Gourmet Kitchen, Pet Park, Unfurnished, Upgraded Cabinets, Walk In Closet

    Construction

    Type & style
    • Home type: Townhouse
    • Property subtype: Townhouse
    Condition
    • Year built: 2023

    Community & HOA

    Community
    • Features: Clubhouse, Playground
    • Deposit fee: $2,700
    Location
    • Region: Midlothian

    Financial & listing details

    • Price per square foot: $192/sqft
    • Date on market: 4/30/2026
    • Date available: 07/01/2026
    • Lease term: 1 Year

    Price history

    DateEventPrice
    6/1/2026Listing removed$2,700$1/sqft
    Source: Zillow Rentals Report a problem
    5/1/2026Listed for rent$2,700$1/sqft
    Source: Zillow Rentals Report a problem
    1/10/2024Listing removed--
    Source: Zillow Rentals Report a problem
    12/11/2023Listed for rent$2,700$1/sqft
    Source: Zillow Rentals Report a problem

    Public tax history

    Tax history is unavailable.

    Neighborhood: 23114

    Nearby schools

    GreatSchools rating
    Get a cash offer in 3 minutes
    Find out how much your home could sell for in as little as 3 minutes with a no-obligation cash offer.
    Estimated market value
    $379,300
    Get a cash offer in 3 minutes
    Find out how much your home could sell for in as little as 3 minutes with a no-obligation cash offer.
    Estimated market value
    $379,300