Skip main navigation
Sold for $439,000
  • $439,000

    13286 Peachleaf Ave, Riverview, FL 33579

    5beds
    2,949sqft
    Single Family Residence
    Built in 2024
    6,500 Square Feet Lot
    $434,400 Zestimate®
    $149/sqft
    $3,450 Estimated rent

    Home value

    $434,400

    $404,000 - $469,000

    $3,450/mo

    Zestimate® history
    Loading
    Loading...

    Owner options

    List your home for rent

    $3,450/mo

    Rent Zestimate®

    Find your next renter with Zillow Rental Manager. Plus, with online applications, you can quickly screen prospective tenants – for free.

    Learn more

    $3,450/mo

    Rent Zestimate®

    Refinance and save

    $3,058/mo

    Est. payment

    Refinancing to a lower rate could help reduce your monthly payments and save thousands over the life of the loan.

    See today's rates

    $3,058/mo

    Est. payment

    Explore your selling options

    Work with a Zillow partner agent

    Leverage their expertise and Zillow's premium Showcase listings to get your home seen by more buyers.

    Get started

    List with your own agent

    Get your home in front of millions of buyers by listing it on Zillow.

    Learn how to do it

    Sell it yourself

    Take full control of how buyers see your home on Zillow by listing For Sale by Owner (FSBO).

    List your home

    What's special

    Big islandSpacious bathroomOpen airy floor planStone-accented frontStainless steel appliancesExtended paver drivewayWalk-in closet
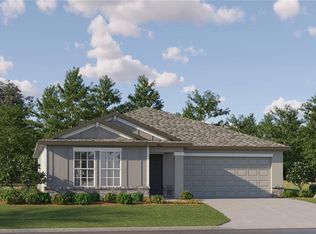
    This is the kind of home that just feels right the moment you walk in. Tucked inside the highly desirable Triple Creek community, this nearly 3,000 sq ft, 5-bedroom home was built in 2024 and still feels brand new. From the stone-accented front to the extended paver driveway, every detail has been thoughtfully designed for easy, comfortable living. Step inside to an open, airy floor plan that’s perfect for both everyday life and entertaining. The kitchen is the heart of the home-with stainless steel appliances, a big island where everyone naturally gathers, and plenty of counter space for meal prep or coffee chats. The primary suite is downstairs, offering privacy from the rest of the home, with a walk-in closet and a spacious bathroom that feels like your own little retreat. Upstairs, you’ll find four more bedrooms-lots of room for family, guests, or your dream home office. Outside, the backyard offers no rear neighbors, giving you that rare sense of privacy and peace. And when you’re ready to get out, Triple Creek has it all-resort-style pools, a fitness center, playgrounds, and walking trails-for just $8.36 a month in HOA fees. Here’s the best part: the seller is offering $5,000 toward your closing costs, and VA-qualified buyers can assume the loan with NO gap required. If you’ve been waiting for a home that checks every box-new, spacious, move-in ready, and full of value-this is the one. Schedule your showing today and come see what makes this place feel like home.

    Zillow last checked:

    Listing updated:

    Listing Provided by:

    Kodja Schelte 813-679-1931,

    REAL BROKER, LLC 855-450-0442

    Bought with:

    Brandon Rimes, 3228106

    KELLER WILLIAMS REALTY- PALM H

    Doug Bard, 3574046

    KELLER WILLIAMS REALTY- PALM H

    Source: Stellar MLS,MLS#: TB8421078MLS LogoOriginating MLS: Orlando Regional

    Facts & features

    Interior

    Bedrooms & bathrooms
    • Bedrooms: 5
    • Bathrooms: 3
    • Full bathrooms: 2
    • 1/2 bathrooms: 1
    Primary bedroom
    • Features: Ceiling Fan(s), En Suite Bathroom, Walk-In Closet(s)
    • Level: First
    • Area: 300 Square Feet
    • Dimensions: 20x15
    Bedroom 2
    • Features: Ceiling Fan(s), Built-in Closet
    • Level: Second
    • Area: 132 Square Feet
    • Dimensions: 11x12
    Bedroom 3
    • Features: Ceiling Fan(s), Built-in Closet
    • Level: Second
    • Area: 121 Square Feet
    • Dimensions: 11x11
    Bedroom 4
    • Features: Ceiling Fan(s), Built-in Closet
    • Level: Second
    • Area: 132 Square Feet
    • Dimensions: 12x11
    Bedroom 5
    • Features: Ceiling Fan(s), Built-in Closet
    • Level: Second
    • Area: 156 Square Feet
    • Dimensions: 12x13
    Primary bathroom
    • Features: Dual Sinks, Shower No Tub, Water Closet/Priv Toilet
    • Level: Second
    Bathroom 2
    • Features: Dual Sinks, Tub With Shower, Water Closet/Priv Toilet
    • Level: Second
    Den
    • Features: Ceiling Fan(s)
    • Level: First
    • Area: 144 Square Feet
    • Dimensions: 12x12
    Dining room
    • Level: First
    • Area: 130 Square Feet
    • Dimensions: 13x10
    Kitchen
    • Features: Kitchen Island
    • Level: First
    • Area: 143 Square Feet
    • Dimensions: 13x11
    Living room
    • Features: Ceiling Fan(s)
    • Level: First
    • Area: 288 Square Feet
    • Dimensions: 18x16
    Loft
    • Features: Ceiling Fan(s)
    • Level: Second
    • Area: 208 Square Feet
    • Dimensions: 16x13
    Heating
    • Central
    Cooling
    • Central Air
    Appliances
    • Included: Dishwasher, Disposal, Dryer, Microwave, Range, Refrigerator, Washer
    • Laundry: Inside
    Features
    • Ceiling Fan(s), Eating Space In Kitchen, Kitchen/Family Room Combo, Living Room/Dining Room Combo, Open Floorplan, PrimaryBedroom Upstairs, Walk-In Closet(s)
    • Flooring: Carpet, Ceramic Tile
    • Doors: Sliding Doors
    • Has fireplace: No
    Interior area
    • Total structure area: 3,478
    • Total interior livable area: 2,949 sqft

    Property

    Parking
    • Total spaces: 2
    • Parking features: Driveway
    • Attached garage spaces: 2
    • Has uncovered spaces: Yes
    Features
    • Levels: Two
    • Stories: 2
    • Patio & porch: Covered, Rear Porch
    • Exterior features: Sidewalk
    Lot
    • Size: 6,500 sqft
    • Features: Landscaped, Level, Sidewalk
    Details
    • Parcel number: U023120D2U00000000156.0
    • Zoning: PD
    • Special conditions: None

    Construction

    Type & style
    • Home type: SingleFamily
    • Property subtype: Single Family Residence
    Materials
    • Block, Stucco
    • Foundation: Slab
    • Roof: Shingle
    Condition
    • New construction: No
    • Year built: 2024

    Utilities & green energy

    • Sewer: Public Sewer
    • Water: Public
    • Utilities for property: Cable Available, Electricity Connected, Public, Water Connected

    Community & neighborhood

    Community
    • Community features: Clubhouse, Deed Restrictions, Dog Park, Fitness Center, Playground, Pool
    Location
    • Region: Riverview
    • Subdivision: TRIPLE CRK VLG Q

    HOA & financial

    HOA
    • Has HOA: Yes
    • HOA fee: $8 monthly
    • Association name: Real Manage Property Management
    • Association phone: 813-671-5900
    Other fees
    • Pet fee: $0 monthly
    Other financial information
    • Total actual rent: 0

    Other

    Other facts
    • Listing terms: Cash,Conventional,FHA,VA Loan
    • Ownership: Fee Simple
    • Road surface type: Paved

    Price history

    DateEventPrice
    3/31/2026Sold$439,000-0.2%$149/sqft
    Source: Stellar MLS #TB8421078 Report a problem
    12/20/2025Pending sale$439,900$149/sqft
    Source: Stellar MLS #TB8421078 Report a problem
    11/28/2025Price change$439,900-1.1%$149/sqft
    Source: Stellar MLS #TB8421078 Report a problem
    11/11/2025Price change$445,000-0.7%$151/sqft
    Source: Stellar MLS #TB8421078 Report a problem
    9/13/2025Price change$448,000-0.4%$152/sqft
    Source: Stellar MLS #TB8421078 Report a problem
    8/29/2025Listed for sale$450,000+0%$153/sqft
    Source: Stellar MLS #TB8421078 Report a problem
    6/28/2024Sold$449,900$153/sqft
    Source: Stellar MLS #T3502413 Report a problem
    6/3/2024Pending sale$449,900$153/sqft
    Source: Stellar MLS #T3502413 Report a problem
    5/5/2024Price change$449,900-1.2%$153/sqft
    Source: Lennar Homes Report a problem
    4/30/2024Price change$455,400-2.7%$154/sqft
    Source: Stellar MLS #T3502413 Report a problem
    4/17/2024Price change$468,275+0.2%$159/sqft
    Source: Stellar MLS #T3502413 Report a problem
    2/20/2024Pending sale$467,275$158/sqft
    Source: Stellar MLS #T3502413 Report a problem
    2/5/2024Listed for sale$467,275$158/sqft
    Source: Stellar MLS #T3502413 Report a problem

    Public tax history

    YearProperty taxesTax assessment
    2025$4,947 +1.6%$396,830 +7.5%
    2024$4,872 $369,270

    Find assessor info on the county website

    Neighborhood: 33579

    Nearby schools

    GreatSchools rating
    Schools provided by the listing agent
    • Elementary: Warren Hope Dawson Elementary
    • Middle: Barrington Middle
    • High: Sumner High School

    Source: Stellar MLS. This data may not be complete. We recommend contacting the local school district to confirm school assignments for this home.

    Get a cash offer in 3 minutes
    Find out how much your home could sell for in as little as 3 minutes with a no-obligation cash offer.
    Estimated market value
    $434,400
    Get a cash offer in 3 minutes
    Find out how much your home could sell for in as little as 3 minutes with a no-obligation cash offer.
    Estimated market value
    $434,400