Skip main navigation
Off market
  • $729,100

    13286 W Center Dr, Lakewood, CO 80228

    4beds
    2,628sqft
    SingleFamily
    Built in 1962
    9,138 Square Feet Lot
    $729,100 Zestimate®
    $277/sqft
    $3,769 Estimated rent

    Home value

    $729,100

    $693,000 - $773,000

    $3,769/mo

    Zestimate® history
    Loading
    Loading...

    Owner options

    List your home for rent

    $3,769/mo

    Rent Zestimate®

    Find your next renter with Zillow Rental Manager. Plus, with online applications, you can quickly screen prospective tenants – for free.

    Learn more

    $3,769/mo

    Rent Zestimate®

    Refinance and save

    $4,229/mo

    Est. payment

    Refinancing to a lower rate could help reduce your monthly payments and save thousands over the life of the loan.

    See today's rates

    $4,229/mo

    Est. payment

    Explore your selling options

    Work with a Zillow partner agent

    Leverage their expertise and Zillow's premium Showcase listings to get your home seen by more buyers.

    Get started

    List with your own agent

    Get your home in front of millions of buyers by listing it on Zillow.

    Learn how to do it

    Sell it yourself

    Take full control of how buyers see your home on Zillow by listing For Sale by Owner (FSBO).

    List your home

    What's special

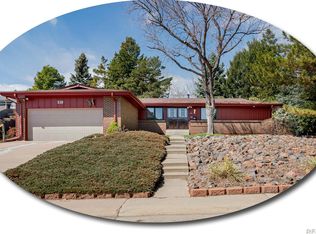
    Spectacular Move-In Ready 4-Bedroom Home w/ Designer Kitchen & Amazing City Views! This Sparkling Clean Home is Ideal for Both a Quiet Retreat and an Entertainers Delight. Main Level: Completely Open Concept with Beautiful Hardwood Floors. Newer Gas Fireplace, Bright & Spacious Living & Dining & Gorgeous Custom Kitchen features Character Hickory Cabinets, Granite Counters, Tumbled Tile Backsplash & Quality SS Appliances Including an Induction Range w/ Convection Oven. Check out the 'NO Touch' Faucet - Great for COVID! Large Wood Deck Directly off Kitchen/Dining Area is a Wonderful Tree-Top Extension to your Flexible Living Space w/ Never Ending Views. Upstairs: Hardwood Floors continue into Oversized MBedroom w/ a Secondary Space for Semi-Private Home Office or Nursery. This space could also be re-worked for Private MBath and/or Walk-In-Closet Built to Your Specifications. Additional West Facing 2nd Bedroom w/ Hardwood Floors & Spacious Hall Bath w/ Updated Double Vanity Granite Counter & Tile Flooring. Lower Garden Level: Sizable & Bright Family Room w/ Wood Burning Fireplace and Direct Access to HUGE Oversized 920sq-ft 3-Car Garage w/ Hobbyist Workshop! Refrigerator in Gar. is included. Spacious 3rd Bedroom along w/ 3/4-Hall Bath, Laundry Room plus Additional Backyard Access to Private Spa & Low-Maintenance Backyard w/ Tiered Garden Beds & Dog-Tuff Grass. Bsmt: Additional Large Bedroom (non-conforming) w/ EnSuite Bath and Unfinished Storage/Mechanical Room w/ Shelving. Newer Roof & Gutters (2017) & Newer Sewer Line. Green Mountain Open Space (William Hayden Park) has Miles of Hiking & Biking Trails a Couple Blocks Away. Ideal Location w/ Close Proximity to Fed Center, RTD/Light Rail, Red Rocks & Quick Access to Mountains. Quiet neighborhood w/ NO HOA Regulations so bring your RV. Ring Doorbell. It's Easy to See How Amazing this Home Really Is with Recent Improvements Totaling Over $65K... Book your Showing Today!

    This property is not currently displayed as for sale or rent on Zillow. This may be different from what's on other websites or public sources.

    Facts & features

    Interior

    Bedrooms & bathrooms
    • Bedrooms: 4
    • Bathrooms: 3
    • Full bathrooms: 3
    Heating
    • Baseboard, Other
    Cooling
    • Evaporative
    Appliances
    • Included: Dishwasher, Dryer, Garbage disposal, Microwave, Range / Oven, Refrigerator, Washer
    • Laundry: Sink
    Features
    • Ceiling Fan(s), Kitchen Island, Laminate Counters, Granite Counters, Eat-in Kitchen, Open Floorplan, Jack & Jill Bath, Master Suite, Smoke Free
    • Flooring: Tile, Carpet, Hardwood
    • Windows: Double Pane Windows, Window Coverings
    • Basement: Partially finished
    • Has fireplace: Yes
    • Fireplace features: Wood Burning, Family Room, Living Room, Gas Log
    Interior area
    • Total interior livable area: 2,628 sqft
    • Finished area below ground: 285.00

    Property

    Parking
    • Total spaces: 3
    • Parking features: Garage - Attached
    Features
    • Patio & porch: Deck
    • Exterior features: Brick
    • Spa features: Spa/Hot Tub
    • Fencing: Partial
    • Has view: Yes
    • View description: Territorial, City
    Lot
    • Size: 9,138 Square Feet
    • Features: Sloped, Many Trees
    Details
    • Parcel number: 4918117030

    Construction

    Type & style
    • Home type: SingleFamily
    • Architectural style: Traditional
    Materials
    • Other
    • Roof: Composition
    Condition
    • Year built: 1962

    Utilities & green energy

    • Sewer: Public Sewer
    • Water: Public

    Community & HOA

    Community
    • Security: Carbon Monoxide Detector(s)
    Location
    • Region: Lakewood

    Financial & listing details

    • Price per square foot: $277/sqft
    • Tax assessed value: $695,019
    • Annual tax amount: $3,622
    • Road surface type: Paved

    Price history

    DateEventPrice
    10/31/2020Sold$589,200+1.8%$224/sqft
    Source: IRES as distributed by MLS GRID #924836 Report a problem
    9/28/2020Pending sale$579,000$220/sqft
    Source: Keller Williams Preferred Realty #3160618 Report a problem
    9/24/2020Price change$579,000+1.8%$220/sqft
    Source: Keller Williams Preferred Realty #3160618 Report a problem
    9/5/2020Listed for sale$569,000+49.7%$217/sqft
    Source: Owner Report a problem
    9/14/2015Sold$380,000+20.6%$145/sqft
    Source: Public Record Report a problem
    6/19/2010Listing removed$315,000$120/sqft
    Source: Sterling Real Estate Group Inc. #868494 Report a problem
    4/9/2010Price change$315,000-3.1%$120/sqft
    Source: Sterling Real Estate Group Inc. #868494 Report a problem
    2/27/2010Listed for sale$325,000+8.3%$124/sqft
    Source: Sterling Real Estate Group Inc. #855331 Report a problem
    11/17/2004Sold$300,000$114/sqft
    Source: Public Record Report a problem

    Public tax history

    YearProperty taxesTax assessment
    2025$3,622 +0.5%$43,438 +8.7%
    2024$3,604 +22%$39,957
    2023$2,954 -1.4%$39,957 +24.8%
    2022$2,996 +12.9%$32,019 -2.8%
    2021$2,655 $32,940 +12.4%
    2020$2,655 +1.3%$29,314
    2019$2,620 -1.4%$29,314 +2%
    2018$2,656 $28,742
    2017$2,656 +15.4%$28,742 +9.8%
    2016$2,302 $26,187
    2015$2,302 +8.4%$26,187 +17.2%
    2014$2,122 +6.8%$22,336
    2013$1,987 +2.1%$22,336 +5.8%
    2012$1,947 -3.1%$21,118
    2011$2,009 +0.2%$21,118 -3.7%
    2010$2,004 +1%$21,920
    2009$1,985 +0.2%$21,920 +1.2%
    2008$1,980 +8.4%$21,650
    2007$1,826 +2.3%$21,650 +9.4%
    2006$1,784 -6.2%$19,790 -4%
    2005$1,901 +9.2%$20,610
    2004$1,742 +1.5%$20,610
    2003$1,716 +1.6%$20,610 +2.9%
    2002$1,690 +3.6%$20,020 +18.2%
    2001$1,631 -0.8%$16,940
    2000$1,645 $16,940
    Find assessor info on the county website

    Neighborhood: Green Mountainside

    Nearby schools

    GreatSchools rating
    Schools provided by the listing agent
    • Elementary: FOOTHILLS
    • Middle: DUNSTAN
    • High: GREEN MOUNTAIN
    • District: Jefferson County R-1

    Source: The MLS. This data may not be complete. We recommend contacting the local school district to confirm school assignments for this home.

    Get a cash offer in 3 minutes
    Find out how much your home could sell for in as little as 3 minutes with a no-obligation cash offer.
    Estimated market value
    $729,100
    Get a cash offer in 3 minutes
    Find out how much your home could sell for in as little as 3 minutes with a no-obligation cash offer.
    Estimated market value
    $729,100