Skip main navigation
Sold for $390,000
  • $390,000

    13287 Holly Street #E, Thornton, CO 80241

    3beds
    1,870sqft
    Townhouse
    Built in 2002
    -- sqft lot
    $384,700 Zestimate®
    $209/sqft
    $2,771 Estimated rent

    Home value

    $384,700

    $362,000 - $412,000

    $2,771/mo

    Zestimate® history
    Loading
    Loading...

    Owner options

    List your home for rent

    $2,771/mo

    Rent Zestimate®

    Find your next renter with Zillow Rental Manager. Plus, with online applications, you can quickly screen prospective tenants – for free.

    Learn more

    $2,771/mo

    Rent Zestimate®

    Refinance and save

    $2,560/mo

    Est. payment

    Refinancing to a lower rate could help reduce your monthly payments and save thousands over the life of the loan.

    See today's rates

    $2,560/mo

    Est. payment

    Explore your selling options

    Work with a Zillow partner agent

    Leverage their expertise and Zillow's premium Showcase listings to get your home seen by more buyers.

    Get started

    List with your own agent

    Get your home in front of millions of buyers by listing it on Zillow.

    Learn how to do it

    Sell it yourself

    Take full control of how buyers see your home on Zillow by listing For Sale by Owner (FSBO).

    List your home

    What's special

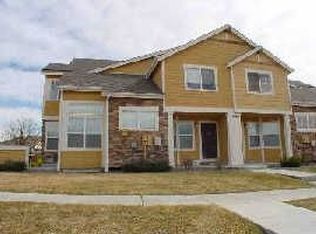
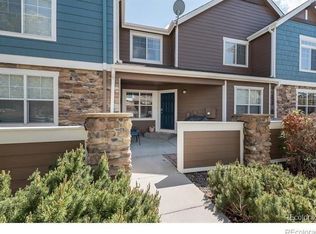
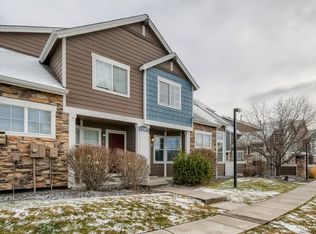
    Steps from open space and filled with natural light, this south-facing townhome in Thornton’s Old Farms community is easy to love! With 3 bedrooms and 4 bathrooms, the home features soaring ceilings, large windows, and a cozy gas fireplace that anchors the main living space. The kitchen offers generous counter space and a comfortable dining area—perfect for everyday living or casual entertaining. Upstairs, you’ll find two spacious ensuite bedrooms, each with its own full bath, while the finished basement adds a third bedroom plus flexible space for a home office or media room—and a fourth bathroom! Enjoy morning coffee or evening unwinding on the private patio. Complete with a 1-car garage, an additional parking spot, plus ample guest parking and HOA coverage for water, sewer, and trash, this home offers both comfort and convenience. With parks, trails, recreation, shopping, and dining just moments away, it’s a lifestyle you’ll step right into.

    Zillow last checked:

    Listing updated:

    Listed by:

    Tammie Daily 303-818-1420 tdaily.kw@gmail.com,

    Keller Williams Realty Urban Elite

    Bought with:

    Noel Fleming, 40023480

    Cinema Realty

    Source: REcolorado as distributed by MLS GRID,MLS#: 3872451MLS Logo

    Facts & features

    Interior

    Bedrooms & bathrooms
    • Bedrooms: 3
    • Bathrooms: 4
    • Full bathrooms: 2
    • 3/4 bathrooms: 1
    • 1/2 bathrooms: 1
    • Main level bathrooms: 1
    Bedroom
    • Level: Upper
    Bedroom
    • Level: Upper
    Bedroom
    • Level: Basement
    Bathroom
    • Level: Main
    Bathroom
    • Level: Upper
    Bathroom
    • Level: Upper
    Bathroom
    • Level: Basement
    Dining room
    • Level: Main
    Kitchen
    • Level: Main
    Laundry
    • Level: Basement
    Living room
    • Level: Main
    Media room
    • Level: Basement
    Heating
    • Natural Gas
    Cooling
    • Central Air
    Appliances
    • Included: Dishwasher, Disposal, Dryer, Microwave, Oven, Range, Range Hood, Refrigerator, Washer
    Features
    • Sound System
    • Flooring: Carpet, Laminate
    • Basement: Finished
    • Has fireplace: Yes
    • Fireplace features: Family Room
    • Common walls with other units/homes: 1 Common Wall
    Interior area
    • Total structure area: 1,870
    • Total interior livable area: 1,870 sqft
    • Finished area above ground: 1,238
    • Finished area below ground: 562

    Property

    Parking
    • Total spaces: 2
    • Parking features: Guest
    • Garage spaces: 1
    • Details: Off Street Spaces: 1
    Features
    • Levels: Two
    • Stories: 2
    • Entry location: Ground
    • Patio & porch: Deck
    • Exterior features: Rain Gutters
    • Fencing: None
    Lot
    • Features: Landscaped, Sprinklers In Front
    Details
    • Parcel number: R0132904
    • Special conditions: Standard

    Construction

    Type & style
    • Home type: Townhouse
    • Architectural style: Contemporary
    • Property subtype: Townhouse
    • Attached to another structure: Yes
    Materials
    • Frame, Rock
    Condition
    • Updated/Remodeled
    • Year built: 2002

    Utilities & green energy

    • Electric: 110V
    • Sewer: Public Sewer
    • Water: Public
    • Utilities for property: Electricity Connected

    Community & HOA

    Community
    • Security: Carbon Monoxide Detector(s)
    • Subdivision: Old Farms
    HOA
    • Has HOA: Yes
    • HOA fee: $270 monthly
    • HOA name: Old Farm Townhomes
    • HOA phone: 720-974-4183
    Location
    • Region: Thornton

    Financial & listing details

    • Price per square foot: $209/sqft
    • Tax assessed value: $414,000
    • Annual tax amount: $3,168
    • Date on market: 3/26/2026
    • Listing terms: 1031 Exchange,Cash,Conventional,FHA,USDA Loan,VA Loan
    • Exclusions: Staging Items
    • Ownership: Individual
    • Electric utility on property: Yes
    • Road surface type: Paved

    Price history

    DateEventPrice
    4/24/2026Sold$390,000+4%$209/sqft
    Source: REcolorado as distributed by MLS GRID #3872451 Report a problem
    3/29/2026Pending sale$375,000$201/sqft
    Source: REcolorado as distributed by MLS GRID #3872451 Report a problem
    3/26/2026Listed for sale$375,000+36.4%$201/sqft
    Source: REcolorado as distributed by MLS GRID #3872451 Report a problem
    2/28/2018Sold$275,000+7.8%$147/sqft
    Source: The Group Inc RE solds #4697750_80241_A Report a problem
    8/23/2017Sold$255,150$136/sqft
    Source: YOUR CASTLE REAL ESTATE solds #9807338_80241_D Report a problem

    Public tax history

    YearProperty taxesTax assessment
    2025$2,619 +1%$25,880 -10.8%
    2024$2,593 +14.1%$29,020
    2023$2,271 -3.3%$29,020 +40.7%
    2022$2,348 $20,620 -2.8%
    2021-- $21,220 +0.8%
    2020$2,340 $21,050 -0.1%
    2019$2,340 +16.5%$21,080 +20.8%
    2018$2,008 $17,450
    2017$2,008 $17,450 +22%
    2016-- $14,300
    2015$1,537 $14,300 +16.5%
    2014-- $12,270
    2013-- $12,270 -2.4%
    2012-- $12,570
    2011-- $12,570 +12.3%
    2010-- $11,190
    2009-- $11,190 -14.6%
    2008-- $13,110
    2007-- $13,110 -1.1%
    2006-- $13,250
    2005-- $13,250 +9.5%
    2004-- $12,100
    2003$450 +2898.5%$12,100 +175%
    2002$15 $4,400
    Find assessor info on the county website

    Neighborhood: 80241

    Nearby schools

    GreatSchools rating
    Schools provided by the listing agent
    • Elementary: Eagleview
    • Middle: Rocky Top
    • High: Horizon
    • District: Adams 12 5 Star Schl

    Source: REcolorado as distributed by MLS GRID. This data may not be complete. We recommend contacting the local school district to confirm school assignments for this home.

    Get a cash offer in 3 minutes
    Find out how much your home could sell for in as little as 3 minutes with a no-obligation cash offer.
    Estimated market value
    $384,700
    Get a cash offer in 3 minutes
    Find out how much your home could sell for in as little as 3 minutes with a no-obligation cash offer.
    Estimated market value
    $384,700