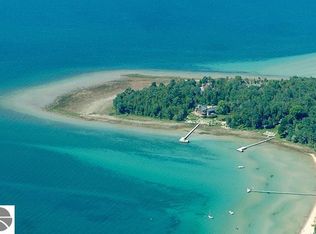
Located on Paradesia Point, one of Leelanau Peninsula's most desirable lakefront locations, this beautiful three-bedroom/three-bathroom home hasn't been on the market since it was custom-built in 1985. With sweeping views, 1.22 acres, and 180 feet of direct frontage on Grand Traverse Bay, the charming 3,500-square-foot home is an architectural treasure, complete with two-story stone fireplace, vaulted ceilings, skylights, old-growth wood paneling, spiral staircase with hand-hewn logs, and a wonderful glass atrium entrance. The crowning glory is its oversized four-season porch that opens to an additional full-length covered back porch, offering unmatched, unobstructed views of Lake Michigan. The open kitchen, which includes Wolf range, Sub Zero fridge, stainless steel GE dishwasher, and custom cabinetry, opens to a large family room and dining room, all with lovely lake views. The sizeable first-floor primary suite includes its own sitting room and additional stone fireplace, as well as ensuite bathroom and walk-in-closet. The two bedrooms upstairs share a jack-and-jill bathroon plus a spacious, light-flooded loft for guests or an additonal living area/flex space. Surrounded by hardwoods and towering pines, the beautifully landscaped property includes thoughtful, well-maintained gardens, winding paver walkways and a gazebo. Attached two-car garage with EV hookup, 220 outlet and electric garage door opener. This energy-efficient home is equipped with geothermal heating and cooling, and there's a separate split for the large atrium entrance. Located three miles north of downtown Northport on a scenic, winding road, the home is close enough to town to be convenient, yet offers the perfect balance of privacy and seclusion for a peaceful retreat.
Sold
Price Unknown
13288 E Circle Dr, Northport, MI 49670
3beds
3,500sqft
Single Family Residence
Built in 1985
1.22 Acres Lot
$2,086,800 Zestimate®
$--/sqft
$4,952 Estimated rent
Home value
$2,086,800
Estimated sales range
Not available
$4,952/mo
Zestimate® history
Owner options
List your home for rent
$4,952/mo
Rent Zestimate®
Find your next renter with Zillow Rental Manager. Plus, with online applications, you can quickly screen prospective tenants – for free.
$4,952/mo
Rent Zestimate®
Refinance and save
$700/mo
Est. payment
Refinancing to a lower rate could help reduce your monthly payments and save thousands over the life of the loan.
$700/mo
Est. payment
Explore your selling options
Work with a Zillow partner agent
Leverage their expertise and Zillow's premium Showcase listings to get your home seen by more buyers.
Get startedList with your own agent
Get your home in front of millions of buyers by listing it on Zillow.
Learn how to do itSell it yourself
Take full control of how buyers see your home on Zillow by listing For Sale by Owner (FSBO).
List your homeWhat's special
Zillow last checked:
Listing updated:
Listed by:
Patricia Chetcuti 313-963-9891,
O'Connor Realty Detroit, LLC
Bought with:
Patricia Chetcuti, 6501355299
O'Connor Realty Detroit, LLC
Source: Realcomp II,MLS#: 20251030478
Facts & features
Interior
Bedrooms & bathrooms
- Bedrooms: 3
- Bathrooms: 3
- Full bathrooms: 2
- 1/2 bathrooms: 1
Primary bedroom
- Level: Entry
- Area: 208
- Dimensions: 16 X 13
Bedroom
- Level: Second
- Area: 156
- Dimensions: 13 X 12
Bedroom
- Level: Second
- Area: 156
- Dimensions: 13 X 12
Other
- Level: Entry
- Area: 35
- Dimensions: 5 X 7
Other
- Level: Second
- Area: 42
- Dimensions: 7 X 6
Other
- Level: Entry
- Area: 28
- Dimensions: 7 X 4
Dining room
- Level: Entry
- Area: 120
- Dimensions: 12 X 10
Family room
- Level: Entry
- Area: 288
- Dimensions: 12 X 24
Other
- Level: Entry
- Area: 324
- Dimensions: 36 X 9
Kitchen
- Level: Entry
- Area: 253
- Dimensions: 23 X 11
Loft
- Level: Second
- Area: 280
- Dimensions: 20 X 14
Heating
- Baseboard, Geothermal, Natural Gas
Cooling
- Wall Units
Appliances
- Included: Built In Electric Oven, Dishwasher, Dryer, Exhaust Fan, Gas Cooktop, Range Hood
- Laundry: Other
Features
- Entrance Foyer, High Speed Internet, Wet Bar
- Has basement: No
- Has fireplace: Yes
- Fireplace features: Family Room, Gas, Master Bedroom
Interior area
- Total interior livable area: 3,500 sqft
- Finished area above ground: 3,500
Property
Parking
- Total spaces: 2
- Parking features: Two Car Garage, Attached
- Attached garage spaces: 2
Features
- Levels: Two
- Stories: 2
- Entry location: GroundLevelwSteps
- Patio & porch: Covered, Deck, Enclosed, Patio
- Pool features: None
- On waterfront: Yes
- Waterfront features: Beach Front, Direct Water Frontage, Dock Facilities, Lake Front, Navigable Water, Private Water Frontage, Waterfront
- Body of water: Grand Traverse Bay
Lot
- Size: 1.22 Acres
- Features: Irregular Lot, Water View
Details
- Additional structures: Gazebo, Sheds
- Parcel number: 00877002500
- Special conditions: Short Sale No,Standard
Construction
Type & style
- Home type: SingleFamily
- Architectural style: Contemporary,Shingle,Traditional
- Property subtype: Single Family Residence
Materials
- Cedar
- Foundation: Crawl Space
- Roof: Asphalt
Condition
- New construction: No
- Year built: 1985
Utilities & green energy
- Electric: Volts 220
- Sewer: Public Sewer
- Water: Well
- Utilities for property: Cable Available
Community & HOA
HOA
- Has HOA: Yes
- Services included: Other, Snow Removal
- HOA fee: $700 annually
- HOA phone: 248-797-5089
Location
- Region: Northport
Financial & listing details
- Tax assessed value: $292,385
- Annual tax amount: $5,875
- Date on market: 9/1/2025
- Cumulative days on market: 40 days
- Listing agreement: Exclusive Right To Sell
- Listing terms: Cash,Conventional
Price history
| Date | Event | Price |
|---|---|---|
| 3/6/2026 | Pending sale | $2,200,000$629/sqft |
Source:  Realcomp II #20251030478 Report a problem Realcomp II #20251030478 Report a problem | ||
| 10/30/2025 | Sold | --0 |
Source: Realcomp II #20251030478 Report a problem | ||
| 9/1/2025 | Listed for sale | $2,200,000$629/sqft |
Source: Realcomp II #20251030478 Report a problem | ||
Public tax history
| Year | Property taxes | Tax assessment |
|---|---|---|
| 2025 | $5,314 +3.8% | $532,200 -20% |
| 2024 | $5,118 +2.1% | $665,200 +10.8% |
| 2023 | $5,013 -13.1% | $600,200 +47.8% |
| 2022 | $5,768 +14.8% | $406,000 +2.7% |
| 2021 | $5,024 +52% | $395,300 -0.2% |
| 2020 | $3,304 | $395,900 -0.2% |
| 2019 | -- | $396,700 -0.3% |
| 2018 | -- | $397,900 -0.5% |
| 2017 | -- | $400,100 -0.2% |
| 2016 | -- | $400,800 -0.2% |
| 2015 | -- | $401,440 -4.1% |
| 2014 | -- | $418,620 +0.4% |
| 2013 | -- | $417,060 -0.3% |
| 2012 | -- | $418,300 -2.8% |
| 2011 | -- | $430,400 +0.7% |
| 2010 | -- | $427,300 |
Find assessor info on the county website
Neighborhood: 49670
Nearby homes
- $3,084,0003 bd4 ba4k sqft13272 E Circle Dr, Northport, MI 49670Off Market
- $361,8002.31 AcresE Circle Dr, Northport, MI 49670Off Market
- $20,600-- bd-- ba-- sqftE Circle Dr, Northport, MI 49670Off Market
- $9,000-- bd-- ba-- sqftE Circle Dr, Northport, MI 49670Off Market
- $4,341,200-- bd-- ba-- sqft13294 E Circle Dr, Northport, MI 49670Off Market
- $1,567,3001.3 Acres13300 E Circle Dr, Northport, MI 49670Off Market
- $1,322,600-- bd-- ba-- sqft13272 E Circle Dr, Northport, MI 49670Off Market
- $2,244,6004 bd4 ba3.7k sqft13336 E Circle Dr, Northport, MI 49670Off Market
Nearby schools
GreatSchools rating
- 8/10Northport Public SchoolGrades: K-12Distance: 2.6 mi
- Michigan
- Leelanau County
- Northport
- 49670
- 13288 E Circle Dr
Nearby cities
Nearby zip codes
Other Northport Topics
