Welcome to the Gardens of Gulf Cove! This newly updated 2 bedroom/2 bath home is waiting for you. New kitchen with quartz countertops and new cabinets. All new appliances! New bathrooms with glass shower/tub doors, new vanities/toilets. Ceramic tile and Luxury vinyl planking floors. All season huge porch- surrounded by tiered screened windows on 3 sides off patio doors from the house. Not under A/C but the porch adds 210 sq.ft. of living space. All new paint inside and out. Home has been repiped March 2023. New roof 2018. New A/C 2017. New electrical panel 2016. County water and sewer with underground utilities. New light fixtures and ceiling fans. Bonus room off kitchen can be an eating area or a large pantry with storage cabinets. This community offers great amenities: a Clubhouse AND a Recreation Center (with internet access), 2 Pools (1 heated), 3 tennis/pickleball courts, 7 lakes, shuffleboard courts, basketball courts, bocce ball, picnic areas, a fitness center, pool tables, gathering places for activities, classes, and events, and a Boat/RV storage lot ( you can park up to a 32' Boat/RV in your side or back yard). Charlotte County offers 9 miles of paved cycle, walking or jogging trails less than a mile away. Association fees are ONLY $420.00 per year! Nearby Beaches: Boca Grande is just minutes away with world class fishing and beaches, beautiful Englewood Beach is minutes away. Boat ramps and marinas close by. Great location for shopping and restaurants all within minutes. New elevation certificate will allow minimal flood insurance requirement. You will be happy here!
Sold for $282,000
$282,000
13289 EBONY AVENUE, PORT CHARLOTTE, FL 33981
2beds
1,050sqft
Single Family Residence
Built in 1979
10,000 Square Feet Lot
$231,100 Zestimate®
$269/sqft
$1,918 Estimated rent
Home value
$231,100
$213,000 - $247,000
$1,918/mo
Zestimate® history
Owner options
List your home for rent
$1,918/mo
Rent Zestimate®
Find your next renter with Zillow Rental Manager. Plus, with online applications, you can quickly screen prospective tenants – for free.
$1,918/mo
Rent Zestimate®
Refinance and save
$1,932/mo
Est. payment
Refinancing to a lower rate could help reduce your monthly payments and save thousands over the life of the loan.
$1,932/mo
Est. payment
Explore your selling options
Work with a Zillow partner agent
Leverage their expertise and Zillow's premium Showcase listings to get your home seen by more buyers.
Get startedList with your own agent
Get your home in front of millions of buyers by listing it on Zillow.
Learn how to do itSell it yourself
Take full control of how buyers see your home on Zillow by listing For Sale by Owner (FSBO).
List your homeWhat's special
New electrical panelBonus roomNew light fixturesShuffleboard courtsBocce ballBasketball courtsRecreation center
Zillow last checked:
Listing updated:
Listed by:
Linda Castellano 630-270-8381,
EXP REALTY LLC 888-883-8509
Bought with:
Steven Weiss, 3499437
REDFIN CORPORATION
Source: Stellar MLS,MLS#: A4576041 Originating MLS: Sarasota - Manatee
Originating MLS: Sarasota - Manatee
Facts & features
Interior
Bedrooms & bathrooms
- Bedrooms: 2
- Bathrooms: 2
- Full bathrooms: 2
Primary bedroom
- Features: Ceiling Fan(s), En Suite Bathroom, Walk-In Closet(s)
- Level: First
- Dimensions: 15x11
Bedroom 2
- Features: Ceiling Fan(s), Built-in Closet
- Level: First
- Dimensions: 12x12
Primary bathroom
- Features: En Suite Bathroom, Exhaust Fan, Shower No Tub, Single Vanity, Window/Skylight in Bath
- Level: First
- Dimensions: 8x5
Bathroom 2
- Features: Exhaust Fan, Single Vanity, Tub With Shower
- Level: First
- Dimensions: 8x5
Balcony porch lanai
- Features: Ceiling Fan(s), Other
- Level: First
Bonus room
- Features: Other, Window/Skylight in Bath
- Level: First
- Dimensions: 8x5.5
Dining room
- Features: Ceiling Fan(s)
- Level: First
- Dimensions: 10x9
Kitchen
- Features: Exhaust Fan, Stone Counters, Window/Skylight in Bath
- Level: First
- Dimensions: 12x8
Living room
- Features: Ceiling Fan(s)
- Level: First
- Dimensions: 16x15
Heating
- Central, Electric, Exhaust Fan
Cooling
- Central Air
Appliances
- Included: Dishwasher, Dryer, Electric Water Heater, Exhaust Fan, Microwave, Range, Refrigerator, Washer
- Laundry: In Garage
Features
- Ceiling Fan(s), Eating Space In Kitchen, Living Room/Dining Room Combo, Primary Bedroom Main Floor, Split Bedroom, Stone Counters, Thermostat, Walk-In Closet(s)
- Flooring: Ceramic Tile, Luxury Vinyl, Tile
- Windows: Blinds, Window Treatments
- Has fireplace: No
Interior area
- Total structure area: 1,574
- Total interior livable area: 1,050 sqft
Property
Parking
- Total spaces: 1
- Parking features: Driveway, Garage Door Opener
- Attached garage spaces: 1
- Has uncovered spaces: Yes
Accessibility
- Accessibility features: Accessible Bedroom, Accessible Closets, Accessible Entrance, Accessible Full Bath, Visitor Bathroom, Accessible Kitchen, Accessible Kitchen Appliances, Accessible Central Living Area
Features
- Levels: One
- Stories: 1
- Patio & porch: Enclosed, Rear Porch, Screened
- Exterior features: Tennis Court(s)
- Waterfront features: Lake
Lot
- Size: 10,000 Square Feet
- Features: Flood Insurance Required
Details
- Parcel number: 412105401003
- Zoning: RSF3.5
- Special conditions: None
Construction
Type & style
- Home type: SingleFamily
- Architectural style: Ranch
- Property subtype: Single Family Residence
Materials
- Block, Stucco
- Foundation: Slab
- Roof: Shingle
Condition
- New construction: No
- Year built: 1979
Utilities & green energy
- Sewer: Public Sewer
- Water: Public
- Utilities for property: BB/HS Internet Available, Cable Available, Electricity Connected, Phone Available, Public, Sewer Connected, Water Connected
Community & HOA
Community
- Features: Lake, Association Recreation - Owned, Buyer Approval Required, Clubhouse, Deed Restrictions, Fitness Center, Pool
- Pet fee: $0 monthly
- Subdivision: PORT CHARLOTTE SEC 095
HOA
- Has HOA: Yes
- Amenities included: Clubhouse, Fitness Center, Pickleball Court(s), Pool, Recreation Facilities, Shuffleboard Court, Tennis Court(s)
- Services included: Community Pool, Reserve Fund, Manager, Recreational Facilities
- HOA fee: $35 monthly
- HOA name: Judy Hollister
- HOA phone: 941-697-4443
Location
- Region: Pt Charlotte
Financial & listing details
- Price per square foot: $269/sqft
- Tax assessed value: $204,894
- Annual tax amount: $3,178
- Date on market: 7/14/2023
- Cumulative days on market: 1 day
- Listing terms: Cash,Conventional,FHA,VA Loan
- Ownership: Fee Simple
- Total actual rent: 0
- Electric utility on property: Yes
- Road surface type: Asphalt
Price history
| Date | Event | Price |
|---|---|---|
| 8/25/2023 | Sold | $282,000-2.4%$269/sqft |
Source:  Stellar MLS #A4576041 Report a problem Stellar MLS #A4576041 Report a problem | ||
| 7/16/2023 | Pending sale | $289,000$275/sqft |
Source: Stellar MLS #A4576041 Report a problem | ||
| 7/14/2023 | Listed for sale | $289,000+129.5%$275/sqft |
Source: Stellar MLS #A4576041 Report a problem | ||
| 2/23/2023 | Sold | $125,900+82.5%$120/sqft |
Source: Public Record Report a problem | ||
| 7/2/2001 | Sold | $69,000+9.5%$66/sqft |
Source: Public Record Report a problem | ||
| 2/14/2001 | Sold | $63,000$60/sqft |
Source: Public Record Report a problem | ||
Public tax history
| Year | Property taxes | Tax assessment |
|---|---|---|
| 2025 | $4,301 +4.3% | $204,894 -0.7% |
| 2024 | $4,124 +19% | $206,287 +30.1% |
| 2023 | $3,465 +9% | $158,533 +10% |
| 2022 | $3,178 +150.6% | $144,121 +186% |
| 2021 | $1,268 +3% | $50,384 +1.4% |
| 2020 | $1,232 +6.7% | $49,688 +2.3% |
| 2019 | $1,155 +32.5% | $48,571 +1.9% |
| 2018 | $871 | $47,665 +2.1% |
| 2017 | $871 +2% | $46,685 +2.1% |
| 2016 | $855 +1.8% | $45,725 +0.7% |
| 2015 | $840 +2.8% | $45,407 +0.8% |
| 2014 | $817 +140.5% | $45,047 +3.2% |
| 2013 | $340 +6% | $43,639 -5.1% |
| 2012 | $320 -10.5% | $45,994 |
| 2011 | $358 -12.2% | $45,994 -5.2% |
| 2010 | $407 -19.5% | $48,523 -24.2% |
| 2009 | $506 | $63,978 -8.7% |
| 2007 | -- | $70,068 |
| 2006 | -- | $70,068 +6.1% |
| 2005 | -- | $66,046 +1.9% |
| 2004 | -- | $64,815 |
| 2003 | -- | $64,815 +9.5% |
| 2002 | $1,288 +13.5% | $59,207 +17.4% |
| 2001 | $1,135 | $50,412 |
Find assessor info on the county website
Neighborhood: 33981
Nearby homes
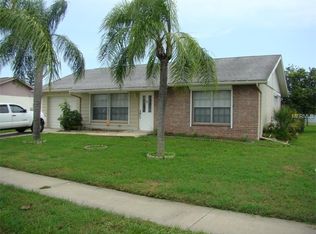
- $166,0002 bd1 ba918 sqft13281 Ebony Ave, Pt Charlotte, FL 33981Off Market
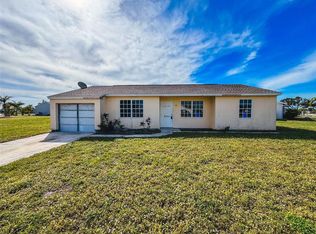
- $192,0003 bd2 ba1.1k sqft6351 Coniston St, Pt Charlotte, FL 33981Sold
- $--3 bd2 ba1.2k sqft13288 Fowler Ave #13288, Pt Charlotte, FL 33981Off Market

- $224,9003 bd2 ba1.2k sqft13288 Fowler Ave, Pt Charlotte, FL 33981For Sale

- $199,8002 bd2 ba1k sqft13280 Fowler Ave, Pt Charlotte, FL 33981Off Market
- $180,0002 bd2 ba962 sqft13298 Fowler Ave, Pt Charlotte, FL 33981Off Market
- $171,6002 bd1 ba1.2k sqft13273 Ebony Ave, Pt Charlotte, FL 33981Off Market
- $328,6003 bd2 ba1.6k sqft13288 Ebony Ave, Pt Charlotte, FL 33981Off Market
Nearby schools
GreatSchools rating
- 6/10Myakka River Elementary SchoolGrades: PK-5Distance: 0.4 mi
- 7/10L. A. Ainger Middle SchoolGrades: 6-8Distance: 3.9 mi
- 5/10Lemon Bay High SchoolGrades: 9-12Distance: 6.3 mi
Schools provided by the listing agent
- Elementary: Myakka River Elementary
- Middle: L.A. Ainger Middle
- High: Lemon Bay High
Source: Stellar MLS. This data may not be complete. We recommend contacting the local school district to confirm school assignments for this home.
Get a cash offer in 3 minutes
Find out how much your home could sell for in as little as 3 minutes with a no-obligation cash offer.
Estimated market value
$231,100
Get a cash offer in 3 minutes
Find out how much your home could sell for in as little as 3 minutes with a no-obligation cash offer.
Estimated market value
$231,100
- Florida
- Charlotte County
- Port Charlotte
- 33981
- 13289 EBONY AVENUE
Nearby cities
Nearby zip codes
Other Port Charlotte Topics
