Welcome to this charming cape cod conveniently located in the heart of Beloit. This home offers a blend of classic style with modern updates. There is nothing to do but move in as this home offers new flooring, paint, driveway, and more! Enjoy the outdoors from the comfort of your own three-season room. Unlock instant equity by finishing off the extra space in the basement, all it needs is some flooring! This one is calling your name!
Sold
$215,000
1329 10th St, Beloit, WI 53511
3beds
991sqft
Single Family Residence
Built in 1938
6,969 Square Feet Lot
$225,900 Zestimate®
$217/sqft
$1,633 Estimated rent
Home value
$225,900
$206,000 - $248,000
$1,633/mo
Zestimate® history
Owner options
List your home for rent
$1,633/mo
Rent Zestimate®
Find your next renter with Zillow Rental Manager. Plus, with online applications, you can quickly screen prospective tenants – for free.
$1,633/mo
Rent Zestimate®
Refinance and save
$1,509/mo
Est. payment
Refinancing to a lower rate could help reduce your monthly payments and save thousands over the life of the loan.
$1,509/mo
Est. payment
Explore your selling options
Work with a Zillow partner agent
Leverage their expertise and Zillow's premium Showcase listings to get your home seen by more buyers.
Get startedList with your own agent
Get your home in front of millions of buyers by listing it on Zillow.
Learn how to do itSell it yourself
Take full control of how buyers see your home on Zillow by listing For Sale by Owner (FSBO).
List your homeWhat's special
Zillow last checked:
Listing updated:
Listed by:
Kaelyn Kent,
Kim Colby Homes
Bought with:
Karla Clark, 77760-94
Century 21 Affiliated
Source: SCWMLS,MLS#: 2008215
Facts & features
Interior
Bedrooms & bathrooms
- Bedrooms: 3
- Bathrooms: 2
- Full bathrooms: 2
- Main level bathrooms: 1
Primary bedroom
- Level: Main
- Area: 132
- Dimensions: 11 x 12
Bedroom 2
- Level: Main
- Area: 132
- Dimensions: 11 x 12
Bedroom 3
- Level: Upper
- Area: 105
- Dimensions: 7 x 15
Kitchen
- Features: Dishwasher, Microwave, Range/Oven, Refrigerator
- Level: Main
- Area: 120
- Dimensions: 12 x 10
Living room
- Level: Main
- Area: 280
- Dimensions: 14 x 20
Heating
- Forced Air
Cooling
- Central Air
Appliances
- Included: Washer, Dryer, Water Softener Included
- Laundry: Lower Level
Features
- Walk-In Closet(s), Vaulted Ceiling(s), At Least 1 tub, Three-Season
- Windows: Skylight(s)
- Basement: Full,Toilet Only
- Has fireplace: Yes
- Fireplace features: Gas
Interior area
- Total structure area: 991
- Total interior livable area: 991 sqft
- Finished area above ground: 991
Property
Parking
- Total spaces: 2
- Parking features: 2 car, Detached
- Garage spaces: 2
- Has uncovered spaces: Yes
Features
- Levels: One and One Half
- Stories: 1.5
Lot
- Size: 6,969 Square Feet
- Features: Near Public Transit, Sidewalk
Details
- Parcel number: 206 12660195
- Zoning: R1
Construction
Type & style
- Home type: SingleFamily
- Architectural style: Cape Cod
- Property subtype: Single Family Residence
Materials
- Aluminum Siding
- Foundation: Block
Condition
- Year built: 1938
Utilities & green energy
- Sewer: Public Sewer
- Water: Public
- Utilities for property: Internet - Cable
Community & HOA
Location
- Region: Beloit
Financial & listing details
- Price per square foot: $217/sqft
- Tax assessed value: $118,900
- Annual tax amount: $1,457
- Date on market: 9/18/2025
- Listing terms: Arms Length
- Inclusions: Stove, Refrigerator, Microwave, Range Hood, Washer, Dryer, Water Softener
Price history
| Date | Event | Price |
|---|---|---|
| 10/28/2025 | Sold | $215,000+10.3%$217/sqft |
Source: Public Record Report a problem | ||
| 9/22/2025 | Contingent | $194,900$197/sqft |
Source:  WIREX MLS #2008215 Report a problem WIREX MLS #2008215 Report a problem | ||
| 9/18/2025 | Listed for sale | $194,900+92.2%$197/sqft |
Source: WIREX MLS #2008215 Report a problem | ||
| 7/15/2025 | Sold | $101,400$102/sqft |
Source: Public Record Report a problem | ||
Public tax history
| Year | Property taxes | Tax assessment |
|---|---|---|
| 2025 | $1,797 +29.9% | $118,900 |
| 2024 | $1,384 -1.7% | $118,900 +21.2% |
| 2023 | $1,407 -3.9% | $98,100 |
| 2022 | $1,465 -28.8% | $98,100 +34% |
| 2021 | $2,057 +6.1% | $73,200 |
| 2020 | $1,938 +6.3% | $73,200 |
| 2019 | $1,823 -1.2% | $73,200 |
| 2018 | $1,844 | $73,200 |
| 2017 | $1,844 -3.1% | $73,200 |
| 2016 | $1,904 +3.7% | $73,200 |
| 2014 | $1,835 -1.1% | $73,200 |
| 2013 | $1,856 -1.7% | $73,200 |
| 2012 | $1,888 +0.8% | $73,200 |
| 2011 | $1,873 | $73,200 |
| 2010 | -- | $73,200 -13% |
| 2009 | -- | $84,100 -7.8% |
| 2008 | -- | $91,200 |
| 2007 | -- | $91,200 +8.6% |
| 2006 | -- | $84,000 +4.7% |
| 2005 | -- | $80,200 +3.6% |
| 2004 | -- | $77,400 +11.8% |
| 2003 | -- | $69,200 +5.2% |
| 2002 | -- | $65,800 +3.3% |
| 2001 | -- | $63,700 |
Find assessor info on the county website
Neighborhood: 53511
Nearby homes
- $237,0004 bd2 ba-- sqft1335 10th St, Beloit, WI 53511Sold
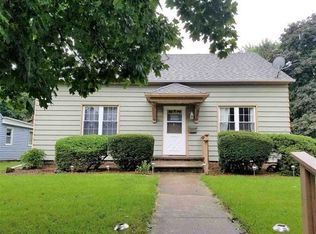
- $113,3001 bd1 ba588 sqft1335 1/2 10th St, Beloit, WI 53511Off Market
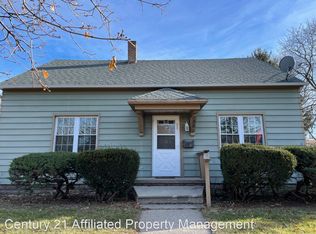
- $160,1002 bd1 ba1.1k sqft1325 10th St, Beloit, WI 53511Off Market
- $196,2002 bd1 ba976 sqft1339 10th St, Beloit, WI 53511Off Market
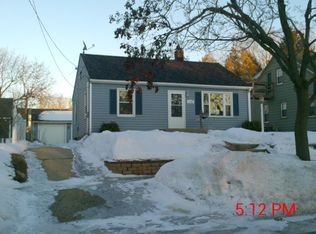
- $187,0003 bd1 ba1.4k sqft1319 10th St, Beloit, WI 53511Off Market
- $269,1003 bd2 ba2.1k sqft1330 10th St, Beloit, WI 53511Off Market
- $192,6003 bd1 ba1.2k sqft1313 10th St, Beloit, WI 53511Off Market
- $79,0002 bd1 ba1.3k sqft1345 10th St, Beloit, WI 53511Sold
Nearby schools
GreatSchools rating
- 1/10Beloit Virtual SchoolGrades: PK-12Distance: 0.6 mi
- 2/10Memorial High SchoolGrades: 9-12Distance: 0.6 mi
- 1/10Hackett Elementary SchoolGrades: PK-5Distance: 0.9 mi
Schools provided by the listing agent
- Elementary: Converse
- Middle: Aldrich
- High: Memorial
- District: Beloit
Source: SCWMLS. This data may not be complete. We recommend contacting the local school district to confirm school assignments for this home.
Get a cash offer in 3 minutes
Find out how much your home could sell for in as little as 3 minutes with a no-obligation cash offer.
Estimated market value
$225,900
Get a cash offer in 3 minutes
Find out how much your home could sell for in as little as 3 minutes with a no-obligation cash offer.
Estimated market value
$225,900
- Wisconsin
- Rock County
- Beloit
- 53511
- 1329 10th St
