Tucked into the highly desirable Douglas Fir neighborhood inside the MCCA, this completely updated home sits on a big corner lot with a private, peaceful backyard. Fully refreshed from top to bottom, it features new paint, new carpets, beautifully updated bathrooms and kitchen, and all new fixtures throughout. Truly turn key and move in ready, with 2,369 square feet of bright, welcoming living space designed for everyday comfort and easy entertaining. Inside, the home is flooded with natural light from every angle. The thoughtful floor plan offers four bedrooms and 2.5 baths, including a primary suite that feels like a true retreat. Soaring ceilings, a spacious walk in closet, and an attached five piece bath give it a luxurious, oversized feel. The refreshed kitchen blends style and function, with freshly painted cabinets & newer SS appliances, while the updated bathrooms add a clean, modern finish you'll appreciate every day. Step outside to a private backyard with room to relax, garden, or entertain. The big corner lot adds extra separation and curb appeal that sets this home apart from the rest of the neighborhood. Top rated Mill Creek schools are within walking distance, with trails, parks, and green space all close by. Mill Creek Town Center is just minutes away for shopping, dining, and everyday essentials. Homes this clean, this updated, and in this location do not come around often. Come see why Douglas Fir is one of the most loved neighborhoods in the area!
Sold
Listed by: John L. Scott Mill Creek • Kyle Maple
Bought with: Windermere Real Estate/East
$1,238,000
1329 141st Street SE, Mill Creek, WA 98012
4beds
2,369sqft
Single Family Residence
Built in 1987
9,583 Square Feet Lot
$1,241,400 Zestimate®
$523/sqft
$3,560 Estimated rent
Home value
$1,241,400
$1.17M - $1.32M
$3,560/mo
Zestimate® history
Owner options
List your home for rent
$3,560/mo
Rent Zestimate®
Find your next renter with Zillow Rental Manager. Plus, with online applications, you can quickly screen prospective tenants – for free.
$3,560/mo
Rent Zestimate®
Refinance and save
$8,414/mo
Est. payment
Refinancing to a lower rate could help reduce your monthly payments and save thousands over the life of the loan.
$8,414/mo
Est. payment
Explore your selling options
Work with a Zillow partner agent
Leverage their expertise and Zillow's premium Showcase listings to get your home seen by more buyers.
Get startedList with your own agent
Get your home in front of millions of buyers by listing it on Zillow.
Learn how to do itSell it yourself
Take full control of how buyers see your home on Zillow by listing For Sale by Owner (FSBO).
List your homeWhat's special
Private peaceful backyardSoaring ceilingsThoughtful floor planBig corner lotAll new fixtures throughoutBeautifully updated bathroomsNew paint
Zillow last checked:
Listing updated:
Listed by:
Kyle Maple,
John L. Scott Mill Creek
Bought with:
Alina Araujo, 114123
Windermere Real Estate/East
Source: NWMLS as distributed by MLS GRID,MLS#: 2534399
Facts & features
Interior
Bedrooms & bathrooms
- Bedrooms: 4
- Bathrooms: 3
- Full bathrooms: 2
- 1/2 bathrooms: 1
- Main level bathrooms: 1
Primary bedroom
- Level: Second
Bedroom
- Level: Second
Bedroom
- Level: Second
Bedroom
- Level: Second
Bathroom full
- Level: Second
Bathroom full
- Level: Second
Other
- Level: Main
Dining room
- Level: Main
Entry hall
- Level: Main
Family room
- Level: Main
Kitchen with eating space
- Level: Main
Living room
- Level: Main
Utility room
- Level: Main
Heating
- Fireplace, Forced Air, Electric, Natural Gas
Cooling
- None
Appliances
- Included: Dishwasher, Disposal, Dryer, Microwave, Refrigerator, Stove(s)/Range(s), Washer, Dishwasher(s), Dryer(s), Garbage Disposal, Microwave(s), Refrigerator(s), Washer(s), Water Heater: Gas, Water Heater Location: Garage
Features
- Bath Off Primary, Dining Room
- Flooring: Ceramic Tile, Hardwood, Vinyl Plank, Carpet
- Windows: Dbl Pane/Storm Window, Skylight(s)
- Basement: None
- Number of fireplaces: 2
- Fireplace features: Gas, Main Level: 2, Fireplace
Interior area
- Total structure area: 2,369
- Total interior livable area: 2,369 sqft
Property
Parking
- Total spaces: 2
- Parking features: Attached Garage
- Has attached garage: Yes
- Covered spaces: 2
Features
- Levels: Two
- Stories: 2
- Entry location: Main
- Patio & porch: Bath Off Primary, Dbl Pane/Storm Window, Dining Room, Fireplace, Skylight(s), Vaulted Ceiling(s), Walk-In Closet(s), Water Heater
Lot
- Size: 9,583 Square Feet
- Features: Corner Lot, Paved, Cable TV, Deck, Fenced-Fully, Patio
- Topography: Level
- Residential vegetation: Garden Space
Details
- Parcel number: 00718100004600
- Special conditions: Standard
- Other equipment: Leased Equipment: No
Construction
Type & style
- Home type: SingleFamily
- Architectural style: Traditional,2 Story
- Property subtype: Single Family Residence
Materials
- Brick, Wood Siding
- Foundation: Poured Concrete
- Roof: Composition
Condition
- Very Good
- Year built: 1987
- Major remodel year: 1987
Utilities & green energy
- Electric: Company: PUD
- Sewer: Sewer Connected, Company: Silver Lake Water & Sewer
- Water: Public, Company: Silver Lake Water & Sewer
Community & HOA
Community
- Features: CCRs, Park, Playground, Trail(s)
- Security: Security Service
- Subdivision: Mill Creek Country Club
HOA
- Services included: Common Area Maintenance, Road Maintenance, Security, Snow Removal
- HOA fee: $736 annually
- HOA phone: 425-316-3344
Location
- Region: Mill Creek
Financial & listing details
- Price per square foot: $523/sqft
- Tax assessed value: $1,071,100
- Annual tax amount: $1,081
- Date on market: 7/25/2026
- Cumulative days on market: 6 days
- Listing terms: Conventional,FHA,VA Loan
- Inclusions: Dishwasher(s), Dryer(s), Garbage Disposal, Leased Equipment, Microwave(s), Refrigerator(s), Stove(s)/Range(s), Washer(s)
Price history
| Date | Event | Price |
|---|---|---|
| 6/30/2026 | Sold | $1,238,000$523/sqft |
Source:  NWMLS as distributed by MLS GRID #2534399 Report a problem NWMLS as distributed by MLS GRID #2534399 Report a problem | ||
| 6/10/2026 | Pending sale | $1,238,000$523/sqft |
Source: NWMLS as distributed by MLS GRID #2534399 Report a problem | ||
| 6/4/2026 | Listed for sale | $1,238,000+495.2%$523/sqft |
Source: NWMLS as distributed by MLS GRID #2534399 Report a problem | ||
| 2/1/1994 | Sold | $208,000$88/sqft |
Source: Public Record Report a problem | ||
Public tax history
| Year | Property taxes | Tax assessment |
|---|---|---|
| 2024 | $1,081 +0.9% | $1,071,100 +3.6% |
| 2023 | $1,071 +4.9% | $1,033,700 -8.4% |
| 2022 | $1,021 -7.6% | $1,129,100 +45.3% |
| 2021 | $1,105 -6.4% | $777,300 +14.8% |
| 2020 | $1,180 -3.1% | $677,300 +4.4% |
| 2019 | $1,217 | $648,700 +7.5% |
| 2018 | -- | $603,600 +23.9% |
| 2017 | $6,482 +20.4% | $487,200 +6.7% |
| 2016 | $5,383 | $456,400 +0.4% |
| 2015 | $5,383 +9.6% | $454,700 +23.4% |
| 2013 | $4,914 | $368,500 |
| 2012 | -- | -- |
| 2011 | -- | -- |
| 2010 | -- | -- |
| 2009 | -- | -- |
| 2008 | -- | -- |
| 2007 | -- | -- |
| 2002 | -- | -- |
| 2001 | $3,390 -0.7% | $237,400 |
| 2000 | $3,414 | $237,400 |
Find assessor info on the county website
Neighborhood: 98012
Nearby homes
- $1,095,0003 bd3 ba2k sqft1331 142nd Pl SE, Mill Creek, WA 98012Sold

- $1,490,0005 bd4 ba3.8k sqft1401 141st Ct SE, Mill Creek, WA 98012For Sale

- $1,275,0004 bd2 ba2.7k sqft1321 142nd Pl SE, Mill Creek, WA 98012Sold

- $1,400,0004 bd3 ba3.2k sqft1430 141st Ct SE, Mill Creek, WA 98012Sold
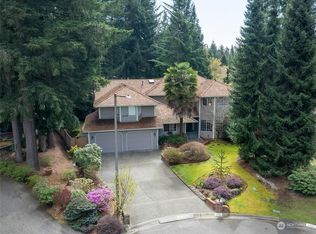
- $1,425,0003 bd3 ba2.7k sqft1513 142nd Pl SE, Mill Creek, WA 98012Sold
- $1,050,0004 bd4 ba3.3k sqft1227 141st St SE, Mill Creek, WA 98012Sold
- $1,100,0003 bd3 ba2.3k sqft1521 142nd Pl SE, Mill Creek, WA 98012Sold
- $630,0003 bd2 ba1.3k sqft13911 13th Dr SE UNIT G, Bothell, WA 98012Sold
Nearby schools
GreatSchools rating
- 10/10Mill Creek Elementary SchoolGrades: PK-5Distance: 1.2 mi
- 8/10Heatherwood Middle SchoolGrades: 6-8Distance: 0.3 mi
- 10/10Henry M. Jackson High SchoolGrades: 9-12Distance: 0.3 mi
Schools provided by the listing agent
- Elementary: Mill Creek Elem
- Middle: Heatherwood Mid
- High: Henry M. Jackson Hig
Source: NWMLS as distributed by MLS GRID. This data may not be complete. We recommend contacting the local school district to confirm school assignments for this home.
Get a cash offer in 3 minutes
Find out how much your home could sell for in as little as 3 minutes with a no-obligation cash offer.
Estimated market value
$1,241,400
Get a cash offer in 3 minutes
Find out how much your home could sell for in as little as 3 minutes with a no-obligation cash offer.
Estimated market value
$1,241,400
- Washington
- Snohomish County
- Mill Creek
- 98012
- 1329 141st Street SE
Nearby cities
Nearby zip codes
Other Mill Creek Topics
