Skip main navigation
Off market
  • $532,200

    1329 62nd Pl, La Grange, IL 60525

    4beds
    2,300sqft
    SingleFamily
    Built in 1950
    0.4 Acres Lot
    $532,200 Zestimate®
    $231/sqft
    $3,865 Estimated rent

    Home value

    $532,200

    $490,000 - $585,000

    $3,865/mo

    Zestimate® history
    Loading
    Loading...

    Owner options

    List your home for rent

    $3,865/mo

    Rent Zestimate®

    Find your next renter with Zillow Rental Manager. Plus, with online applications, you can quickly screen prospective tenants – for free.

    Learn more

    $3,865/mo

    Rent Zestimate®

    Refinance and save

    $3,754/mo

    Est. payment

    Refinancing to a lower rate could help reduce your monthly payments and save thousands over the life of the loan.

    See today's rates

    $3,754/mo

    Est. payment

    Explore your selling options

    Work with a Zillow partner agent

    Leverage their expertise and Zillow's premium Showcase listings to get your home seen by more buyers.

    Get started

    List with your own agent

    Get your home in front of millions of buyers by listing it on Zillow.

    Learn how to do it

    Sell it yourself

    Take full control of how buyers see your home on Zillow by listing For Sale by Owner (FSBO).

    List your home

    What's special

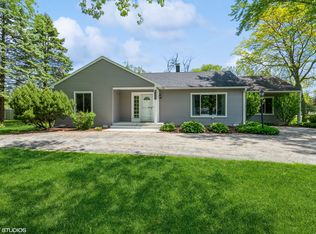
    Light & bright, good looking, low maintenance, expanded & spacious 4BR 2BTH Ranch has been impeccably maintained & improved & sits on a beautifully landscaped, fenced, parklike yard w/pretty flower beds and mature trees. New in last year - roof (30 year shingle), A/C (20 year warranty), furnace, water heater. You'll enjoy the open floor plan, large LR, a real DR area, FR off KIT w/brkfst bar, skylight & large SGD's to a big patio - perfect for relaxing &/or entertaining. Beautiful stone frplc w/arched doors, MBR has shared mbth w/skylight, low threshold shower & B/I bench. 4th BR could be additional Den/Office/Playroom. The oversized 2 1/2 car garage w/work room could hold 3 cars if needed. Sewer line replaced, all copper plumbing, new switches & outlets, 100 circuit brkr electric, some newer windows, circular driveway plus side drive gives ample room for guest parking. Walk to award winning Highlands school, bus to LTHS, 5 minutes to downtown LaGrange, close to shopping & highways.

    This property is off market, which means it's not currently listed for sale or rent on Zillow. This may be different from what's available on other websites or public sources.
    Facts & features

    Interior

    Bedrooms & bathrooms
    • Bedrooms: 4
    • Bathrooms: 2
    • Full bathrooms: 2
    Heating
    • Forced air, Gas
    Cooling
    • Central
    Appliances
    • Included: Dishwasher, Dryer, Range / Oven, Refrigerator, Washer
    Features
    • Flooring: Carpet, Hardwood, Laminate
    • Basement: Unfinished
    • Has fireplace: Yes
    Interior area
    • Total interior livable area: 2,300 sqft

    Property

    Parking
    • Parking features: Garage - Detached
    Features
    • Exterior features: Wood
    Lot
    • Size: 0.4 Acres
    Details
    • Parcel number: 1817407006

    Construction

    Type & style
    • Home type: SingleFamily
    Materials
    • Frame
    • Foundation: Slab
    • Roof: Asphalt
    Condition
    • Year built: 1950

    Utilities & green energy

    • Sewer: Sewer-Public

    Community & HOA

    Location
    • Region: La Grange

    Financial & listing details

    • Price per square foot: $231/sqft
    • Tax assessed value: $405,170

    Price history

    DateEventPrice
    11/15/2019Sold$315,000-7.3%$137/sqft
    Source: MRED as distributed by MLS GRID #10469594 Report a problem
    10/6/2019Pending sale$339,900$148/sqft
    Source: Re/Max Properties #10469594 Report a problem
    10/1/2019Listed for sale$339,900$148/sqft
    Source: Re/Max Properties #10469594 Report a problem
    9/18/2019Pending sale$339,900$148/sqft
    Source: Re/Max Properties #10469594 Report a problem
    8/16/2019Price change$339,900-2.9%$148/sqft
    Source: Re/Max Properties #10469594 Report a problem
    7/31/2019Listed for sale$349,900$152/sqft
    Source: Re/Max Properties #10469594 Report a problem

    Public tax history

    YearProperty taxesTax assessment
    2024-- $40,517
    2023$7,841 +11.8%$40,517 +28.6%
    2022$7,015 +4.9%$31,500
    2021$6,690 +1.4%$31,500
    2020$6,596 +162.1%$31,500 -15.4%
    2019$2,516 +1.7%$37,239
    2018$2,475 +4.5%$37,239
    2017$2,369 -28.1%$37,239 +24.6%
    2016$3,295 -3.2%$29,895
    2015$3,406 +3.5%$29,895
    2014$3,291 +0.7%$29,895 -11.1%
    2013$3,267 +9.3%$33,629
    2012$2,989 +4.4%$33,629
    2011$2,864 +25.5%$33,629 -24.7%
    2010$2,282 +3.4%$44,647
    2009$2,208 -63%$44,647 -7%
    2008$5,959 +137.5%$48,008 +35.8%
    2007$2,509 -2.8%$35,339
    2006$2,582 +1.1%$35,339
    2005$2,553 -15.8%$35,339 +32.8%
    2004$3,032 -4.3%$26,616
    2003$3,169 +2.8%$26,616
    2002$3,083 -11.5%$26,616 +19.6%
    2001$3,484 +5.6%$22,252
    2000$3,298 +7.1%$22,252
    1999$3,081 $22,252
    Find assessor info on the county website

    Neighborhood: 60525

    Nearby schools

    GreatSchools rating
    Schools provided by the listing agent
    • Elementary: Highlands Elementary School
    • Middle: Highlands Middle School
    • High: Lyons Twp High School

    Source: The MLS. This data may not be complete. We recommend contacting the local school district to confirm school assignments for this home.

    Get a cash offer in 3 minutes
    Find out how much your home could sell for in as little as 3 minutes with a no-obligation cash offer.
    Estimated market value
    $532,200
    Get a cash offer in 3 minutes
    Find out how much your home could sell for in as little as 3 minutes with a no-obligation cash offer.
    Estimated market value
    $532,200