Skip main navigation
Sold
  • Listed by: The Preview Group
    Bought with: COMPASS
    $940,000

    1329 63 Street SE, Everett, WA 98203

    4beds
    2,166sqft
    Single Family Residence
    Built in 1930
    0.39 Acres Lot
    $932,000 Zestimate®
    $434/sqft
    $2,753 Estimated rent

    Home value

    $932,000

    $867,000 - $997,000

    $2,753/mo

    Zestimate® history
    Loading
    Loading...

    Owner options

    List your home for rent

    $2,753/mo

    Rent Zestimate®

    Find your next renter with Zillow Rental Manager. Plus, with online applications, you can quickly screen prospective tenants – for free.

    Learn more

    $2,753/mo

    Rent Zestimate®

    Refinance and save

    $5,532/mo

    Est. payment

    Refinancing to a lower rate could help reduce your monthly payments and save thousands over the life of the loan.

    See today's rates

    $5,532/mo

    Est. payment

    Explore your selling options

    Work with a Zillow partner agent

    Leverage their expertise and Zillow's premium Showcase listings to get your home seen by more buyers.

    Get started

    List with your own agent

    Get your home in front of millions of buyers by listing it on Zillow.

    Learn how to do it

    Sell it yourself

    Take full control of how buyers see your home on Zillow by listing For Sale by Owner (FSBO).

    List your home

    What's special

    Raised patioOriginal oak floorsLarge islandLarge manicured yardBonus officeGenerously sized dining spaceConvenient laundry room
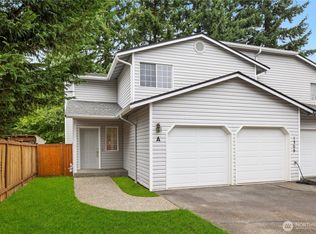
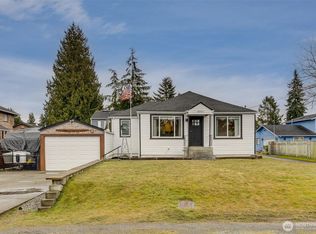
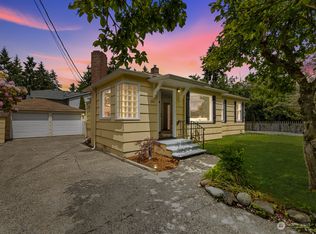
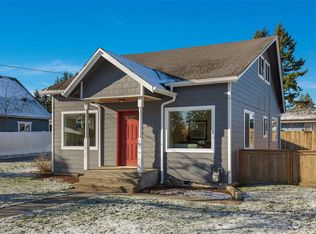
    This home has it all! We’ll start at the back and work our way forward. On over 1/3 acre sub dividable within the city limits sits a 1736 sqf Garage/Shop complete with covered parking for 7 cars, auto-lift, ½ bath and a flex room creating the potential for a DADU. The driveway is reinforced to handle commercial vehicles. Outside is a large, manicured yard with room to garden, a raised patio and no neighbors behind. Inside you’ll find original Oak floors, wood wrapped windows and doors a beautiful chef inspired farmhouse kitchen boasting concrete counters, double oven, all stainless-steel appliances and a large island. The great room concept flows seamlessly from the kitchen to the generously sized dining space to the family room - perfect for hosting unforgettable gatherings. The spacious primary ensuite with walk in closet and ¾ bath offers a spa-inspired retreat with a private deck and hot tub. There are two guest bedrooms, a ¾ bath, Full bath, convenient laundry room, mudroom and a BONUS office that could be converted back to a 4th bedroom. Pull down ladder offers access to additional storage in the attic. There's a 2 car garage attached to home bringing total covered parking to 9 The home is wrapped in cement board siding. Out front, guests are greeted with a tastefully thought out plant and floral palette creating a quiet aesthetic on this peaceful street. The property is located nearby schools, parks, shopping Boeing and easy freeway access North or South. Welcome Home!

    Zillow last checked:

    Listing updated:

    Listed by:

    Barret Root,

    The Preview Group,

    Aaron A Moore,

    The Preview Group

    Bought with:

    Stephen O Knoblaugh, 25542

    COMPASS

    Source: NWMLS as distributed by MLS GRID,MLS#: 2470533MLS Logo

    Facts & features

    Interior

    Bedrooms & bathrooms
    • Bedrooms: 4
    • Bathrooms: 4
    • Full bathrooms: 1
    • 3/4 bathrooms: 2
    • 1/2 bathrooms: 1
    • Main level bathrooms: 3
    • Main level bedrooms: 4
    Primary bedroom
    • Level: Main
    Bedroom
    • Level: Main
    Bedroom
    • Level: Main
    Bedroom
    • Level: Main
    Bathroom full
    • Level: Main
    Bathroom three quarter
    • Level: Main
    Bathroom three quarter
    • Level: Main
    Other
    • Level: Garage
    Living room
    • Level: Main
    Heating
    • Forced Air, Natural Gas
    Cooling
    • Forced Air
    Features
    • Basement: None
    • Has fireplace: No
    • Fireplace features: Electric
    Interior area
    • Total structure area: 2,166
    • Total interior livable area: 2,166 sqft

    Property

    Parking
    • Total spaces: 9
    • Parking features: Attached Garage, Detached Garage
    • Has attached garage: Yes
    • Covered spaces: 9
    Features
    • Levels: One
    • Stories: 1
    • Has spa: Yes
    Lot
    • Size: 0.39 Acres
    • Features: Deck, Hot Tub/Spa
    • Topography: Level
    • Residential vegetation: Fruit Trees
    Details
    • Parcel number: 00392900200500
    • Zoning description: Jurisdiction: City
    • Special conditions: Standard

    Construction

    Type & style
    • Home type: SingleFamily
    • Architectural style: 1 Story
    • Property subtype: Single Family Residence
    Materials
    • Cement Planked, Wood Siding, Cement Plank
    • Foundation: Poured Concrete
    • Roof: Composition
    Condition
    • Year built: 1930
    • Major remodel year: 1996

    Utilities & green energy

    • Sewer: Sewer Connected
    • Water: Public

    Community & neighborhood

    Location
    • Region: Everett
    • Subdivision: Beverly Park

    Other

    Other facts
    • Listing terms: Conventional,FHA,VA Loan
    • Cumulative days on market: 6 days

    Price history

    DateEventPrice
    3/6/2026Sold$940,000$434/sqft
    Source: NWMLS as distributed by MLS GRID #2470533 Report a problem
    2/5/2026Pending sale$940,000$434/sqft
    Source: NWMLS as distributed by MLS GRID #2470533 Report a problem
    1/30/2026Listed for sale$940,000+116.1%$434/sqft
    Source: NWMLS as distributed by MLS GRID #2470533 Report a problem
    6/9/2015Sold$435,000-1.1%$201/sqft
    Source: NWMLS as distributed by MLS GRID #763581 Report a problem
    6/8/2015Listed for sale$439,950$203/sqft
    Source: RE/MAX NORTHWEST REALTORS #763581 Report a problem
    5/12/2015Pending sale$439,950$203/sqft
    Source: RE/MAX NORTHWEST REALTORS #763581 Report a problem
    3/31/2015Listed for sale$439,950+161.9%$203/sqft
    Source: RE/MAX NORTHWEST REALTORS #763581 Report a problem
    9/29/1997Sold$168,000$78/sqft
    Source: Public Record Report a problem

    Public tax history

    YearProperty taxesTax assessment
    2024$7,209 +7%$825,800 +5.4%
    2023$6,736 +5.2%$783,200 +0.6%
    2022$6,400 +9.2%$778,200 +21.7%
    2021$5,860 +2%$639,200 +10.7%
    2020$5,746 -9.8%$577,600 +1.9%
    2019$6,372 $566,900 +4.8%
    2018-- $540,800 +25.2%
    2017$5,920 +21.2%$432,000 +8%
    2016$4,884 $400,100 +1.2%
    2015$4,884 +5.8%$395,400 +19.9%
    2013$4,617 $329,800
    2012-- --
    2011-- --
    2010-- --
    2009-- --
    2008-- --
    2007-- --
    2002-- --
    2001$2,203 -0.6%$141,800
    2000$2,216 $141,800

    Find assessor info on the county website

    Neighborhood: Pinehurst

    Nearby schools

    GreatSchools rating
    Get a cash offer in 3 minutes
    Find out how much your home could sell for in as little as 3 minutes with a no-obligation cash offer.
    Estimated market value
    $932,000
    Get a cash offer in 3 minutes
    Find out how much your home could sell for in as little as 3 minutes with a no-obligation cash offer.
    Estimated market value
    $932,000