Skip main navigation
Sold for $975,000
  • $975,000

    1329 Anglesey Dr, Davidsonville, MD 21035

    4beds
    4,468sqft
    Single Family Residence
    Built in 1999
    0.46 Acres Lot
    $1,039,900 Zestimate®
    $218/sqft
    $4,181 Estimated rent

    Home value

    $1,039,900

    $988,000 - $1.09M

    $4,181/mo

    Zestimate® history
    Loading
    Loading...

    Owner options

    List your home for rent

    $4,181/mo

    Rent Zestimate®

    Find your next renter with Zillow Rental Manager. Plus, with online applications, you can quickly screen prospective tenants – for free.

    Learn more

    $4,181/mo

    Rent Zestimate®

    Refinance and save

    $6,223/mo

    Est. payment

    Refinancing to a lower rate could help reduce your monthly payments and save thousands over the life of the loan.

    See today's rates

    $6,223/mo

    Est. payment

    Explore your selling options

    Work with a Zillow partner agent

    Leverage their expertise and Zillow's premium Showcase listings to get your home seen by more buyers.

    Get started

    List with your own agent

    Get your home in front of millions of buyers by listing it on Zillow.

    Learn how to do it

    Sell it yourself

    Take full control of how buyers see your home on Zillow by listing For Sale by Owner (FSBO).

    List your home

    What's special

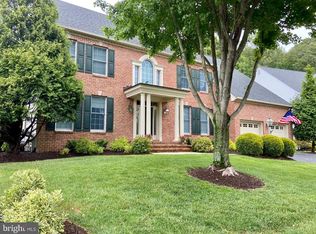
    Welcome to this exquisite home in the exclusive Cambria community, the only neighborhood in Davidsonville with sidewalks, public water, sewer, and gas utilities. This well-maintained Sudbury model by Koch Homes offers a generous 4,616 square feet of living space, perfect for those seeking comfort and elegance. Featuring 4 spacious bedrooms and an upstairs sitting room/loft, this home provides ample space for family living and entertaining. The lower level is thoughtfully designed with a second kitchen, making it ideal for an in-law suite or nanny quarters. Enjoy the charm of the butler's pantry, adding convenience and sophistication to your dining and entertaining needs. Original owners have taken exceptional care of this property, which backs to a serene, wooded lot, offering privacy and a beautiful natural backdrop. Don't miss this rare opportunity to own a stunning home in the sought-after Cambria community. Schedule your showing today to experience all this property has to offer!

    Zillow last checked:

    Listing updated:

    Listed by:

    Kerry O'Hara 410-507-0834,

    Engel & Volkers Annapolis

    Bought with:

    Liz Wojcicki, 84998

    Berkshire Hathaway HomeServices PenFed Realty

    Source: Bright MLS,MLS#: MDAA2088996MLS Logo

    Facts & features

    Interior

    Bedrooms & bathrooms
    • Bedrooms: 4
    • Bathrooms: 4
    • Full bathrooms: 3
    • 1/2 bathrooms: 1
    • Main level bathrooms: 1
    Rooms
    • Room types: Living Room, Dining Room, Primary Bedroom, Sitting Room, Bedroom 2, Bedroom 3, Bedroom 4, Kitchen, Family Room, Library, Foyer, Study, Laundry, Other
    Basement
    • Area: 2840
    Heating
    • Forced Air, Heat Pump, Zoned, Electric, Natural Gas
    Cooling
    • Central Air, Zoned, Electric
    Appliances
    • Included: Down Draft, Dishwasher, Disposal, Double Oven, Oven/Range - Gas, Oven, Gas Water Heater
    • Laundry: Laundry Room, Mud Room
    Features
    • Family Room Off Kitchen, Breakfast Area, Kitchen Island, Kitchen - Table Space, Dining Area, Primary Bath(s), Open Floorplan, Floor Plan - Traditional, 9'+ Ceilings, 2 Story Ceilings
    • Flooring: Carpet, Hardwood, Wood
    • Doors: Insulated, Six Panel, Sliding Glass
    • Windows: Double Pane Windows, Screens
    • Basement: Other
    • Number of fireplaces: 1
    Interior area
    • Total structure area: 9,084
    • Total interior livable area: 4,468 sqft
    • Finished area above ground: 3,048
    • Finished area below ground: 1,420

    Property

    Parking
    • Total spaces: 2
    • Parking features: Garage Faces Front, Attached
    • Attached garage spaces: 2
    Accessibility
    • Accessibility features: Accessible Entrance
    Features
    • Levels: Three
    • Stories: 3
    • Pool features: None
    • Has view: Yes
    • View description: Trees/Woods
    Lot
    • Size: 0.46 Acres
    • Features: Backs - Open Common Area
    Details
    • Additional structures: Above Grade, Below Grade
    • Parcel number: 020106090093444
    • Zoning: R1
    • Special conditions: Standard

    Construction

    Type & style
    • Home type: SingleFamily
    • Architectural style: Colonial
    • Property subtype: Single Family Residence
    Materials
    • Vinyl Siding
    • Foundation: Block
    • Roof: Architectural Shingle
    Condition
    • Excellent
    • New construction: No
    • Year built: 1999
    Details
    • Builder model: SUDBURY EXPANDED
    • Builder name: KOCH

    Utilities & green energy

    • Sewer: Public Sewer
    • Water: Public
    • Utilities for property: Cable Available

    Community & HOA

    Community
    • Subdivision: Cambria
    HOA
    • Has HOA: Yes
    • HOA fee: $375 annually
    Location
    • Region: Davidsonville

    Financial & listing details

    • Price per square foot: $218/sqft
    • Tax assessed value: $733,433
    • Annual tax amount: $8,110
    • Date on market: 7/12/2024
    • Listing agreement: Exclusive Agency
    • Listing terms: Conventional,Cash,FHA,VA Loan
    • Ownership: Fee Simple
    • Road surface type: Black Top

    Price history

    DateEventPrice
    10/16/2024Sold$975,000-2%$218/sqft
    Source: Bright MLS #MDAA2088996 Report a problem
    8/23/2024Pending sale$995,000$223/sqft
    Source: Bright MLS #MDAA2088996 Report a problem
    7/29/2024Price change$995,000-2.9%$223/sqft
    Source: Bright MLS #MDAA2088996 Report a problem
    7/12/2024Listed for sale$1,025,000+185.4%$229/sqft
    Source: Bright MLS #MDAA2088996 Report a problem
    7/12/1999Sold$359,170$80/sqft
    Source: Public Record Report a problem

    Public tax history

    YearProperty taxesTax assessment
    2025$8,790 +9.4%$758,967 +3.5%
    2024$8,031 +3.9%$733,433 +3.6%
    2023$7,730 +7%$707,900 +2.4%
    2022$7,222 +2.5%$691,133 +2.5%
    2021$7,047 +2.5%$674,367 +2.5%
    2020$6,879 +2%$657,600
    2019$6,742 +5.5%$657,600 +4.3%
    2018$6,390 +1.7%$630,200 +2.2%
    2017$6,284 $616,500 +2.7%
    2016-- $600,267 +2.8%
    2015-- $584,033 +2.9%
    2014-- $567,800
    2013-- $567,800
    2012-- $567,800 -13.5%
    2011-- $656,130 +0.5%
    2010-- $653,170 +0.5%
    2009-- $650,210 +0.5%
    2008-- $647,250 +9.4%
    2007-- $591,632 +10.4%
    2006-- $536,016 +11.6%
    2005-- $480,400 +13.6%
    2004-- $423,072 +15.7%
    2003-- $365,746 +18.6%
    2002-- $308,420 +0.6%
    2001-- $306,556
    Find assessor info on the county website

    Neighborhood: 21035

    Nearby schools

    GreatSchools rating
    Schools provided by the listing agent
    • Elementary: Davidsonville
    • Middle: Central
    • High: South River
    • District: Anne Arundel County Public Schools

    Source: Bright MLS. This data may not be complete. We recommend contacting the local school district to confirm school assignments for this home.

    Get a cash offer in 3 minutes
    Find out how much your home could sell for in as little as 3 minutes with a no-obligation cash offer.
    Estimated market value
    $1,039,900
    Get a cash offer in 3 minutes
    Find out how much your home could sell for in as little as 3 minutes with a no-obligation cash offer.
    Estimated market value
    $1,039,900