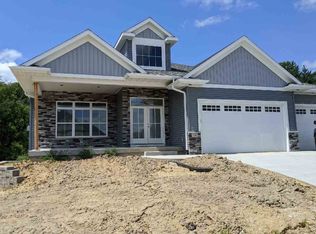
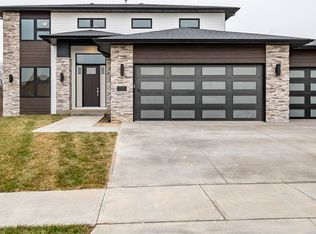
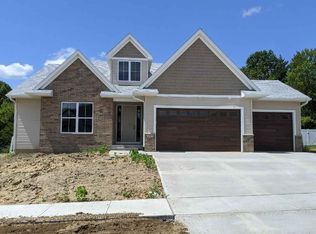
Inspired by the active persona of Colorado's high-end ski resort town, The Aspen home design bridges together indoor and outdoor living. Residents will love the covered wrap around porch in the front of the home as well as a screened in porch that opens to a deck in the back. The open concept design begins in the two story front foyer and flows into the great room, through the kitchen?which features a kitchen island?and ends in the radiant sunroom. The garage, which includes three individual stalls, directly connects to the mudroom and washroom, making it easy to keep the mess of everyday life hidden away from the main areas of the home. Upstairs you will find four bedrooms?one of which includes the master bedroom?and a spacious laundry room. With a double vanity in both the master and hall bathrooms, fighting over bathroom time will be a thing of the past. Spacious closets in all of the four bedrooms gives you plenty of space to store clothing, shoes, and other accessories. While the original design has stone and shake siding on the outside, homebuilders have a selection of exteriors to choose from.
This property is off market, which means it's not currently listed for sale or rent on Zillow. This may be different from what's available on other websites or public sources.