New Sterling is under construction and with special financing and closing cost assistance available, there is no reason to wait to make this your next home! The chef-inspired kitchen seamlessly transitions into the inviting great room. Culinary enthusiasts will appreciate the gourmet stainless steel appliances, a substantial island with seating, and a convenient walk-in pantry, all complemented by elegant quartz countertops and sleek, two-toned grey & white cabinets. The great room itself features a stylish gas fireplace with a mantle and Artic Grey granite surround, serving as a sophisticated focal point for gatherings. The adjacent dining room, bathed in natural light, creates an inviting atmosphere, further enhanced by a striking 5-light Crosby Nickel Chandelier. For added versatility, a dedicated front office/flex room offers a tranquil area adaptable for work or hobbies, and a main level rear extension provides even more spacious living. Take the upgraded interior railing to the oak staircase leading to the second floor, where a versatile loft area provides an ideal space for relaxation or recreation. The private primary suite offers a serene retreat, complete with a generous walk-in closet and an en suite bathroom featuring a window, quartz countertops, and upgraded fixtures and lighting. The upper level also includes two additional well-appointed bedrooms, a full secondary bathroom, a conveniently located laundry room, and a linen closet, completing the thoughtful design. Located within the highly sought after Wendell Falls community which offers pools, trails, parks, clubhouse and so much more! This is home!
Sold for $530,000
$530,000
1329 Barreto Dr, Wendell, NC 27591
3beds
2,422sqft
Single Family Residence, Residential
Built in 2025
4,791 Square Feet Lot
$471,100 Zestimate®
$219/sqft
$2,606 Estimated rent
Home value
$471,100
$433,000 - $509,000
$2,606/mo
Zestimate® history
Owner options
List your home for rent
$2,606/mo
Rent Zestimate®
Find your next renter with Zillow Rental Manager. Plus, with online applications, you can quickly screen prospective tenants – for free.
$2,606/mo
Rent Zestimate®
Refinance and save
$3,278/mo
Est. payment
Refinancing to a lower rate could help reduce your monthly payments and save thousands over the life of the loan.
$3,278/mo
Est. payment
Explore your selling options
Work with a Zillow partner agent
Leverage their expertise and Zillow's premium Showcase listings to get your home seen by more buyers.
Get startedList with your own agent
Get your home in front of millions of buyers by listing it on Zillow.
Learn how to do itSell it yourself
Take full control of how buyers see your home on Zillow by listing For Sale by Owner (FSBO).
List your homeWhat's special
Elegant quartz countertopsVersatile loft areaChef-inspired kitchenSubstantial island with seatingConveniently located laundry roomPrivate primary suiteGenerous walk-in closet
Zillow last checked:
Listing updated:
Listed by:
Elizabeth Ellis 703-987-3060,
Brookfield Mid-Atlantic Broker
Bought with:
Soraya DaCosta, 260655
Flex Realty
Source: Doorify MLS,MLS#: 10133280
Facts & features
Interior
Bedrooms & bathrooms
- Bedrooms: 3
- Bathrooms: 4
- Full bathrooms: 3
- 1/2 bathrooms: 1
Heating
- Forced Air, Natural Gas
Cooling
- Central Air
Appliances
- Included: Dishwasher, Electric Water Heater, Gas Range
- Laundry: Upper Level
Features
- Double Vanity, High Ceilings, Pantry, Quartz Counters, Walk-In Closet(s), Water Closet
- Flooring: Carpet, Combination, Vinyl, Tile, Wood
- Number of fireplaces: 1
- Fireplace features: Family Room
Interior area
- Total structure area: 2,422
- Total interior livable area: 2,422 sqft
- Finished area above ground: 2,422
- Finished area below ground: 0
Property
Parking
- Parking features: Attached, Garage
- Attached garage spaces: 2
Features
- Levels: Two
- Stories: 2
- Patio & porch: Deck
- Pool features: Swimming Pool Com/Fee
- Has view: Yes
- View description: Pond, Trees/Woods
- Has water view: Yes
- Water view: Pond
Lot
- Size: 4,791 Square Feet
- Dimensions: 44 x 125
- Features: Landscaped
Details
- Parcel number: 2435
- Zoning: PUD-1
- Special conditions: Standard
Construction
Type & style
- Home type: SingleFamily
- Architectural style: Craftsman
- Property subtype: Single Family Residence, Residential
Materials
- Fiber Cement
- Foundation: Slab
- Roof: Shingle
Condition
- New construction: Yes
- Year built: 2025
- Major remodel year: 2024
Utilities & green energy
- Sewer: Public Sewer
- Water: Public
Community & HOA
Community
- Features: Street Lights
- Subdivision: Wendell Falls
HOA
- Has HOA: Yes
- Amenities included: Clubhouse, Jogging Path, Picnic Area, Pond Year Round, Pool, Trail(s)
- Services included: Trash
- HOA fee: $95 monthly
Location
- Region: Wendell
Financial & listing details
- Price per square foot: $219/sqft
- Tax assessed value: $160,000
- Annual tax amount: $1,770
- Date on market: 11/14/2025
Price history
| Date | Event | Price |
|---|---|---|
| 4/1/2026 | Sold | $530,000-1.5%$219/sqft |
Source:  Doorify MLS #10133280 Report a problem Doorify MLS #10133280 Report a problem | ||
| 2/16/2026 | Pending sale | $538,000$222/sqft |
Source: Doorify MLS #10133280 Report a problem | ||
| 11/14/2025 | Listed for sale | $538,000$222/sqft |
Source: Doorify MLS #10133280 Report a problem | ||
Public tax history
| Year | Property taxes | Tax assessment |
|---|---|---|
| 2025 | $1,695 +2444.8% | $160,000 |
| 2024 | $67 | $160,000 |
Find assessor info on the county website
Neighborhood: 27591
Nearby homes
- $509,0004 bd3 ba2.6k sqft1321 Barreto Dr, Wendell, NC 27591Sold
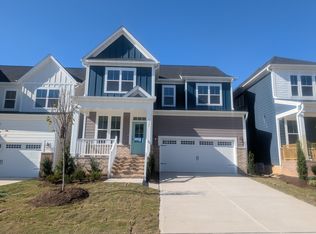
- $559,0004 bd4 ba2.6k sqft1333 Barreto Dr, Wendell, NC 27591New Construction

- $499,0003 bd3 ba2.6k sqft1317 Barreto Dr, Wendell, NC 27591Sold
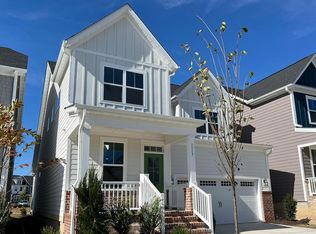
- $509,0004 bd4 ba2.2k sqft2434 Barreto Dr, Wendell, NC 27591Sold
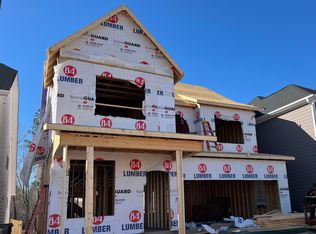
- $516,5004,791 Square Feet1313 Barreto Dr, Wendell, NC 27591Sold
- $529,0004 bd4 ba2.6k sqft1345 Barreto Dr, Wendell, NC 27591New Construction
- $927,500-- bd2 ba2.6k sqft1309 Barreto Dr, Wendell, NC 27591Sold
- $539,0004 bd3 ba2.6k sqft1309 Barreto Dr, Wendell, NC 27591Sold
Nearby schools
GreatSchools rating
- 4/10Lake Myra ElementaryGrades: PK-5Distance: 1.8 mi
- 5/10Wendell MiddleGrades: 6-8Distance: 2.2 mi
- 4/10East Wake High SchoolGrades: 9-12Distance: 1.8 mi
Schools provided by the listing agent
- Elementary: Wake - Wendell
- Middle: Wake - Wendell
- High: Wake - East Wake
Source: Doorify MLS. This data may not be complete. We recommend contacting the local school district to confirm school assignments for this home.
Get a cash offer in 3 minutes
Find out how much your home could sell for in as little as 3 minutes with a no-obligation cash offer.
Estimated market value
$471,100
Get a cash offer in 3 minutes
Find out how much your home could sell for in as little as 3 minutes with a no-obligation cash offer.
Estimated market value
$471,100
- North Carolina
- Wake County
- Wendell
- 27591
- 1329 Barreto Dr
Nearby cities
Nearby zip codes
Other Wendell Topics
