Nestled in the highly sought-after Ashbrook neighborhood, this exceptional new construction home offers the perfect blend of luxury, comfort, and location. Featuring 4 bedrooms, 4 full bathrooms and two half baths , this new build by RAM construction showcases elevated design and high-end finishes throughout.
The thoughtfully designed floor plan includes spacious living areas, designer lighting, wide-plank hardwoods, and a stunning chef’s kitchen with premium appliances, custom cabinetry, and an oversized island ideal for entertaining. The luxurious primary suite offers a spa-inspired bath and expansive walk-in closet.
Step outside to your private backyard retreat complete with a covered porch and outdoor fireplace overlooking the fenced yard, resort-style in-ground pool, and spa — perfect for year-round enjoyment.
A detached garage with a beautifully finished studio above provides endless flexibility for a guest suite, home office, gym, or creative space.
Located just minutes from Park Road Shopping Center, Uptown Charlotte, South End, and SouthPark, this home combines convenience with one of Charlotte’s most desirable neighborhood settings.
A rare opportunity to own a stunning custom home in the heart of Ashbrook.
Under contract-show
$3,295,000
1329 Bevis Dr, Charlotte, NC 28209
4beds
4,954sqft
Single Family Residence
Built in 2026
0.31 Acres Lot
$3,183,400 Zestimate®
$665/sqft
$-- HOA
What's special
Fenced yardDesigner lightingWide-plank hardwoodsSpa-inspired bathLuxurious primary suiteExpansive walk-in closetCustom cabinetry
- 120 days
- 122
- 2
Zillow last checked:
Listing updated:
Listed by:
Erica Watson eaawatson@gmail.com,
COMPASS,
David Watson,
COMPASS
Source: Canopy MLS as distributed by MLS GRID,MLS#: 4381162
Facts & features
Interior
Bedrooms & bathrooms
- Bedrooms: 4
- Bathrooms: 6
- Full bathrooms: 4
- 1/2 bathrooms: 2
- Main level bedrooms: 1
Primary bedroom
- Features: Walk-In Closet(s)
- Level: Upper
- Area: 288.75 Square Feet
- Dimensions: 16' 6" X 17' 6"
Heating
- Forced Air, Natural Gas
Cooling
- Ceiling Fan(s), Central Air
Appliances
- Included: Bar Fridge, Dishwasher, Disposal
- Laundry: Laundry Room
Features
- Basement: Other
Interior area
- Total structure area: 4,954
- Total interior livable area: 4,954 sqft
- Finished area above ground: 4,954
- Finished area below ground: 0
Property
Parking
- Total spaces: 2
- Parking features: Driveway, Detached Garage, On Street, Garage on Main Level
- Garage spaces: 2
- Has uncovered spaces: Yes
Features
- Levels: Two
- Stories: 2
- Exterior features: In-Ground Irrigation
- Pool features: Heated, In Ground, Pool/Spa Combo, Salt Water
- Has spa: Yes
- Fencing: Fenced
Lot
- Size: 0.31 Acres
Living quarters
- Secondary features: Upper Level Garage
Details
- Parcel number: 14920506
- Zoning: N1-B
- Special conditions: Standard
Construction
Type & style
- Home type: SingleFamily
- Architectural style: Arts and Crafts
- Property subtype: Single Family Residence
Materials
- Brick Partial, Stucco
- Foundation: Crawl Space
- Roof: Composition
Condition
- New construction: Yes
- Year built: 2026
Details
- Builder name: RAM Construction
Utilities & green energy
- Sewer: Public Sewer
- Water: City
Community & HOA
Community
- Subdivision: Ashbrook
Location
- Region: Charlotte
Financial & listing details
- Price per square foot: $665/sqft
- Tax assessed value: $570,700
- Date on market: 5/13/2026
- Cumulative days on market: 120 days
- Road surface type: Concrete
Estimated market value
$3,183,400
$3.02M - $3.34M
$6,647/mo
Price history
| Date | Event | Price |
|---|---|---|
| 5/13/2026 | Listed for sale | $3,295,000+694%$665/sqft |
Source:  Canopy MLS as distributed by MLS GRID #4381162 Report a problem Canopy MLS as distributed by MLS GRID #4381162 Report a problem | ||
| 6/21/2023 | Listing removed | -- |
Source: Zillow Rentals Report a problem | ||
| 6/1/2023 | Listed for rent | $2,600-8.8%$1/sqft |
Source: Zillow Rentals Report a problem | ||
| 5/1/2023 | Listing removed | -- |
Source: Zillow Rentals Report a problem | ||
| 4/28/2023 | Listed for rent | $2,850$1/sqft |
Source: Zillow Rentals Report a problem | ||
| 1/20/2021 | Sold | $415,000$84/sqft |
Source: Public Record Report a problem | ||
Public tax history
| Year | Property taxes | Tax assessment |
|---|---|---|
| 2025 | -- | $570,700 |
| 2024 | -- | $570,700 |
| 2023 | -- | $570,700 +40.9% |
| 2022 | -- | $405,000 |
| 2021 | -- | $405,000 |
| 2020 | -- | $405,000 |
| 2019 | $4,000 +27.9% | $405,000 +74% |
| 2018 | $3,128 +2% | $232,800 |
| 2017 | $3,067 | $232,800 |
| 2016 | $3,067 | $232,800 |
| 2015 | $3,067 +0.5% | $232,800 |
| 2014 | $3,052 | $232,800 |
| 2013 | -- | $232,800 -0.6% |
| 2012 | -- | $234,100 |
| 2011 | -- | $234,100 +64.2% |
| 2010 | -- | $142,600 +2% |
| 2009 | -- | $139,800 |
| 2008 | -- | $139,800 |
| 2007 | -- | $139,800 |
| 2006 | -- | $139,800 |
| 2005 | -- | $139,800 |
| 2004 | -- | $139,800 |
| 2003 | -- | $139,800 +38.8% |
| 2002 | -- | $100,690 |
| 2001 | -- | $100,690 |
| 2000 | -- | $100,690 |
Find assessor info on the county website
Monthly payment
Est. payment
Payment breakdown
Explore the cost of this home by adjusting the details. Changes won't be saved.Climate risks
Neighborhood: Ashbrook-Clawson Village
Nearby schools
Schools provided by the listing agent
- Elementary: Selwyn
- Middle: Alexander Graham
- High: Myers Park
Source: Canopy MLS as distributed by MLS GRID. This data may not be complete. We recommend contacting the local school district to confirm school assignments for this home.

Similar homes
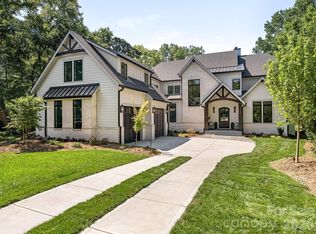
- $3,050,0006 bd6 ba5.2k sqft3240 Sunset Dr, Charlotte, NC 28209New Construction
 MLS ID #4396905, Bob Bunzey, NorthGroup Real Estate LLC. Canopy MLS as distributed by MLS GRID
 - $3,249,0004 bd5 ba5.2k sqft1525 Lynway Dr, Charlotte, NC 28203For Sale
 MLS ID #4383789, Jocephus Huneycutt, COMPASS. Canopy MLS as distributed by MLS GRID
 - $2,650,0005 bd6 ba5.7k sqft229 Wrenwood Ln, Charlotte, NC 28211For Sale
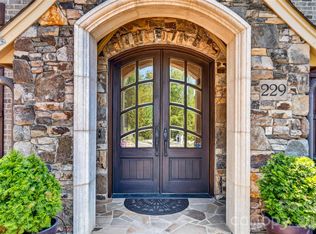 MLS ID #4420649, Katie Catron, Dickens Mitchener & Associates Inc. Canopy MLS as distributed by MLS GRID
 - $3,990,0006 bd8 ba7.2k sqft1516 Princeton Ave, Charlotte, NC 28209For Sale
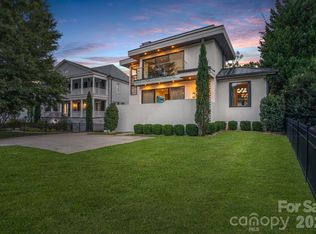 MLS ID #4303651, Jerell Fields, Costello Real Estate and Investments LLC. Canopy MLS as distributed by MLS GRID
 - $3,450,0004 bd4 ba4.7k sqft5023 Gorham Dr, Charlotte, NC 28226For SaleMLS ID #4402221, Matthew Alexander, Premier Sotheby's International Realty. Canopy MLS as distributed by MLS GRID
- $2,725,0004 bd5 ba3.9k sqft2201 Whilden Ct, Charlotte, NC 28211For SaleMLS ID #4418465, Scott Pridemore, COMPASS. Canopy MLS as distributed by MLS GRID
- $2,750,0005 bd6 ba4.8k sqft433 Atherton St, Charlotte, NC 28203For SaleMLS ID #4388968, Lisa Rupp, Helen Adams Realty. Canopy MLS as distributed by MLS GRID
- $3,350,0006 bd6 ba5.5k sqft237 N Canterbury Rd, Charlotte, NC 28211New ConstructionMLS ID #4412714, Anne Monsted, COMPASS. Canopy MLS as distributed by MLS GRID
- $3,000,0005 bd7 ba6.4k sqft808 Huntington Park Dr, Charlotte, NC 28211For SaleMLS ID #4369492, Liz Khodak, Helen Adams Realty. Canopy MLS as distributed by MLS GRID
- $2,495,0004 bd6 ba4.6k sqft3025 Hanson Dr, Charlotte, NC 28207For SaleMLS ID #4419099, Aubrey Grier, Dickens Mitchener & Associates Inc. Canopy MLS as distributed by MLS GRID
- $2,495,0005 bd7 ba5.3k sqft2135 Sharon Ave, Charlotte, NC 28211For SaleMLS ID #4414349, Rebecca McGrath, COMPASS. Canopy MLS as distributed by MLS GRID
- $2,950,0005 bd5 ba5k sqft5101 Gorham Dr, Charlotte, NC 28226For SaleMLS ID #4345507, Sheryl Hallow, Corcoran HM Properties. Canopy MLS as distributed by MLS GRID
- $3,495,0006 bd7 ba5.1k sqft1321 Ferncliff Rd, Charlotte, NC 28211New ConstructionMLS ID #4365033, Ken Riel, COMPASS. Canopy MLS as distributed by MLS GRID
- $3,450,0005 bd5 ba5.4k sqft1932 E 8th St, Charlotte, NC 28204New ConstructionMLS ID #4388746, Brandon Lawn, Brandon Lawn Real Estate LLC. Canopy MLS as distributed by MLS GRID
- $1,650,0005 bd4 ba4.2k sqft815 Manhasset Rd, Charlotte, NC 28209New ConstructionMLS ID #4413025, Jobey Thomas, COMPASS. Canopy MLS as distributed by MLS GRID
- $3,600,0005 bd6 ba5.9k sqft4110 Melchor Ave, Charlotte, NC 28211New ConstructionMLS ID #4395290, Anthony Moore, COMPASS. Canopy MLS as distributed by MLS GRID
- $2,875,0005 bd6 ba5.2k sqft125 Randstone Ct, Charlotte, NC 28211New ConstructionMLS ID #4386565, Kristin Campbell, Barringer Realty LLC. Canopy MLS as distributed by MLS GRID
- $2,200,0005 bd6 ba4.8k sqft2919 Colony Rd, Charlotte, NC 28211For SaleMLS ID #4391510, Tyler Goldsmith, Real Broker, LLC. Canopy MLS as distributed by MLS GRID
- $2,395,0004 bd5 ba5.4k sqft4047 Alexandra Alley Dr, Charlotte, NC 28210For SaleMLS ID #4379308, Lawrence Master, Lawrence Master. Canopy MLS as distributed by MLS GRID
- $2,175,0005 bd5 ba6.5k sqft2723 Providence Pine Ln, Charlotte, NC 28270For SaleMLS ID #4419389, Lane Jones, Helen Adams Realty. Canopy MLS as distributed by MLS GRID
