Welcome to the best of both worlds, like new construction in the well established and highly sought after Wineberry community. Tucked away on a private cul de sac, this beautifully designed 3,624 square foot home offers the space, layout, and everyday functionality today's buyers are looking for without the wait of new construction. From the moment you step inside, you are greeted by a bright, open foyer and a dedicated dining room, perfect for hosting or everyday living. Just off the entry, a main level flex space currently set up as a private office offers the option for a fifth bedroom or guest suite, giving you flexibility as your needs evolve. The heart of the home is truly impressive. A stunning two story great room filled with natural light flows seamlessly into the kitchen, casual dining area, and oversized walk in pantry. Whether you are entertaining or simply enjoying a quiet night in, this space was designed to bring people together. Just beyond, a planning area and spacious drop zone help keep everything organized and running smoothly day to day. One of the standout features is the sunroom, surrounded by windows and overlooking a peaceful, tree lined backdrop. It is your own private retreat to enjoy year round. Upstairs, you will find four generously sized bedrooms, all with walk in closets, along with a well appointed hall bath. The primary suite is a true escape, spanning the entire back of the home and offering a large walk in closet and a private en suite bath. A second floor laundry room adds an extra layer of convenience right where you need it most. If you have been searching for a home that combines modern design, thoughtful layout, and a prime location within an established neighborhood, this is it. Located in Libertyville, you are just moments from everything the community has to offer, including charming downtown, dining, shopping, parks, and more. Welcome to Wineberry. Welcome home.
Closed
$1,200,000
1329 Blackberry Ct, Libertyville, IL 60048
4beds
3,410sqft
Single Family Residence
Built in 2020
-- sqft lot
$1,204,200 Zestimate®
$352/sqft
$6,579 Estimated rent
Home value
$1,204,200
$1.11M - $1.31M
$6,579/mo
Zestimate® history
Owner options
List your home for rent
$6,579/mo
Rent Zestimate®
Find your next renter with Zillow Rental Manager. Plus, with online applications, you can quickly screen prospective tenants – for free.
$6,579/mo
Rent Zestimate®
Refinance and save
$8,073/mo
Est. payment
Refinancing to a lower rate could help reduce your monthly payments and save thousands over the life of the loan.
$8,073/mo
Est. payment
Explore your selling options
Work with a Zillow partner agent
Leverage their expertise and Zillow's premium Showcase listings to get your home seen by more buyers.
Get startedList with your own agent
Get your home in front of millions of buyers by listing it on Zillow.
Learn how to do itSell it yourself
Take full control of how buyers see your home on Zillow by listing For Sale by Owner (FSBO).
List your homeWhat's special
Well appointed hall bathOversized walk in pantrySpacious drop zoneBright open foyerDedicated dining roomPrivate cul de sacCasual dining area
Zillow last checked:
Listing updated:
Listed by:
Majbrith Brody, CSC 847-772-2082,
Baird & Warner
Bought with:
Leslie McDonnell
RE/MAX Suburban
Source: MRED as distributed by MLS GRID,MLS#: 12618834
Facts & features
Interior
Bedrooms & bathrooms
- Bedrooms: 4
- Bathrooms: 4
- Full bathrooms: 3
- 1/2 bathrooms: 1
Rooms
- Room types: Office, Sun Room, Bonus Room
Primary bedroom
- Features: Flooring (Hardwood), Bathroom (Full)
- Level: Second
- Area: 336 Square Feet
- Dimensions: 21X16
Bedroom 2
- Features: Flooring (Carpet)
- Level: Second
- Area: 168 Square Feet
- Dimensions: 14X12
Bedroom 3
- Features: Flooring (Carpet)
- Level: Second
- Area: 156 Square Feet
- Dimensions: 13X12
Bedroom 4
- Features: Flooring (Carpet)
- Level: Second
- Area: 165 Square Feet
- Dimensions: 15X11
Bonus room
- Features: Flooring (Hardwood)
- Level: Main
- Area: 168 Square Feet
- Dimensions: 14X12
Dining room
- Features: Flooring (Hardwood)
- Level: Main
- Area: 288 Square Feet
- Dimensions: 18X16
Family room
- Features: Flooring (Hardwood)
- Level: Main
- Area: 306 Square Feet
- Dimensions: 18X17
Kitchen
- Features: Kitchen (Eating Area-Table Space, Island, Pantry-Butler, Pantry-Walk-in), Flooring (Hardwood)
- Level: Main
- Area: 320 Square Feet
- Dimensions: 20X16
Laundry
- Features: Flooring (Ceramic Tile)
- Level: Second
- Area: 72 Square Feet
- Dimensions: 8X9
Office
- Features: Flooring (Hardwood)
- Level: Main
- Area: 48 Square Feet
- Dimensions: 06X08
Sun room
- Features: Flooring (Hardwood)
- Level: Main
- Area: 224 Square Feet
- Dimensions: 16X14
Heating
- Natural Gas
Cooling
- Central Air
Appliances
- Included: Double Oven, Microwave, Dishwasher, Refrigerator, Washer, Dryer, Disposal, Stainless Steel Appliance(s), Cooktop
- Laundry: Upper Level
Features
- Walk-In Closet(s)
- Basement: Unfinished,Bath/Stubbed,Full
- Number of fireplaces: 1
- Fireplace features: Family Room
Interior area
- Total structure area: 0
- Total interior livable area: 3,410 sqft
Property
Parking
- Total spaces: 3
- Parking features: Concrete, Garage Door Opener, Yes, Garage Owned, Attached, Garage
- Attached garage spaces: 3
- Has uncovered spaces: Yes
Accessibility
- Accessibility features: No Disability Access
Features
- Stories: 2
- Patio & porch: Porch
Lot
- Dimensions: 111 X 207 X 160 X 193 X 83
Details
- Parcel number: 11083100020000
- Special conditions: None
- Other equipment: Sump Pump
Construction
Type & style
- Home type: SingleFamily
- Property subtype: Single Family Residence
Materials
- Brick, Other
- Foundation: Concrete Perimeter
- Roof: Shake
Condition
- New construction: No
- Year built: 2020
Details
- Builder model: SUMNER-EC
Utilities & green energy
- Sewer: Public Sewer
- Water: Lake Michigan
Community & HOA
Community
- Features: Park, Street Lights, Street Paved
- Security: Carbon Monoxide Detector(s)
- Subdivision: Wineberry
HOA
- Has HOA: Yes
- Services included: Other
- HOA fee: $400 annually
Location
- Region: Libertyville
Financial & listing details
- Price per square foot: $352/sqft
- Tax assessed value: $830,921
- Annual tax amount: $20,747
- Date on market: 5/5/2026
- Listing terms: Conventional
- Ownership: Fee Simple w/ HO Assn.
Price history
| Date | Event | Price |
|---|---|---|
| 7/17/2026 | Sold | $1,200,000+0.1%$352/sqft |
Source:  MRED as distributed by MLS GRID #12618834 Report a problem MRED as distributed by MLS GRID #12618834 Report a problem | ||
| 5/20/2026 | Listing removed | $1,199,000$352/sqft |
Source: MRED as distributed by MLS GRID #12618834 Report a problem | ||
| 5/9/2026 | Contingent | $1,199,000$352/sqft |
Source: MRED as distributed by MLS GRID #12618834 Report a problem | ||
| 5/5/2026 | Listed for sale | $1,199,000+52.7%$352/sqft |
Source: MRED as distributed by MLS GRID #12618834 Report a problem | ||
| 3/29/2021 | Sold | $785,000-3.7%$230/sqft |
Source: Public Record Report a problem | ||
| 1/16/2021 | Price change | $814,990-0.6%$239/sqft |
Source: M/I Homes Report a problem | ||
| 1/8/2021 | Price change | $819,990-0.6%$240/sqft |
Source: M/I Homes Report a problem | ||
| 11/10/2020 | Price change | $824,990-2.9%$242/sqft |
Source: M/I Homes Report a problem | ||
| 10/19/2020 | Price change | $849,990-15%$249/sqft |
Source: M/I Homes Report a problem | ||
| 9/25/2020 | Price change | $999,990-9.1%$293/sqft |
Source: M/I Homes Report a problem | ||
| 9/12/2020 | Price change | $1,100,000+0.1%$323/sqft |
Source: M/I Homes Report a problem | ||
| 9/3/2020 | Price change | $1,099,000-8.3%$322/sqft |
Source: M/I Homes Report a problem | ||
| 8/7/2020 | Listed for sale | $1,199,000+82.3%$352/sqft |
Source: M/I Homes Report a problem | ||
| 3/17/2020 | Listing removed | $657,602$193/sqft |
Source: M/I Homes Report a problem | ||
| 3/15/2020 | Listed for sale | $657,602+122.9%$193/sqft |
Source: M/I Homes Report a problem | ||
| 6/15/2017 | Listing removed | $295,000$87/sqft |
Source: CENTURY 21 Kreuser & Seiler, Ltd. #09104525 Report a problem | ||
| 12/21/2015 | Listed for sale | $295,000+18%$87/sqft |
Source: Visual Tour #09104525 Report a problem | ||
| 11/19/2015 | Sold | $250,000-23.1%$73/sqft |
Source: Agent Provided Report a problem | ||
| 3/12/2013 | Listing removed | $325,000$95/sqft |
Source: @properties #08018476 Report a problem | ||
| 3/16/2012 | Listed for sale | $325,000$95/sqft |
Source: @properties #08018476 Report a problem | ||
Public tax history
| Year | Property taxes | Tax assessment |
|---|---|---|
| 2024 | $20,747 +4.1% | $316,915 +14.4% |
| 2023 | $19,927 +2.1% | $276,946 +8.4% |
| 2022 | $19,516 +3.5% | $255,438 +2.2% |
| 2021 | $18,858 +83.1% | $250,020 +548.3% |
| 2020 | $10,299 +951.4% | $38,565 +199% |
| 2019 | $980 +5.1% | $12,900 +0.4% |
| 2018 | $932 | $12,848 +3.3% |
| 2017 | $932 +3.8% | $12,442 +5.5% |
| 2016 | $897 +1% | $11,797 +7% |
| 2015 | $888 -1.7% | $11,026 +1.4% |
| 2014 | $903 +9.3% | $10,878 -0.9% |
| 2012 | $827 +2.6% | $10,972 -4.5% |
| 2011 | $806 +5.3% | $11,493 |
| 2010 | $766 +3.6% | $11,493 -4.6% |
| 2009 | $739 +3.8% | $12,051 +3% |
| 2008 | $712 +4.8% | $11,695 +3.5% |
| 2006 | $679 +4.2% | $11,295 |
| 2005 | $652 -2.1% | -- |
| 2004 | $666 -0.4% | -- |
| 2003 | $669 -3% | -- |
| 2002 | $689 +4.9% | -- |
| 2001 | $657 +2.5% | $9,039 +2.6% |
| 2000 | $641 | $8,811 |
Find assessor info on the county website
Neighborhood: 60048
Nearby homes
- $1,025,0004 bd3 ba3.6k sqft1331 Blackberry Ct, Libertyville, IL 60048Sold

- $987,6004 bd4 ba3.1k sqft1325 Blackberry Ct, Libertyville, IL 60048Off Market
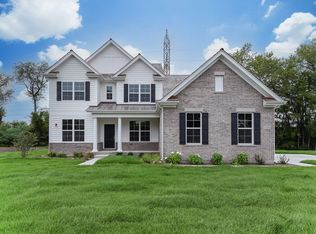
- $1,167,5006 bd4 ba3.8k sqft1321 Blackberry Ct, Libertyville, IL 60048Off Market
- $1,206,4004 bd4 ba3.4k sqft1330 Blackberry Ct, Libertyville, IL 60048Off Market
- $1,380,1000.34 Acres1324 Blackberry Ct, Libertyville, IL 60048Off Market
- $803,600-- bd-- ba-- sqftElderberry Dr, Libertyville, IL 60048Off Market
- $1,221,300-- bd3 ba3.7k sqft1314 Blackberry Ct, Libertyville, IL 60048Off Market
- $1,349,8004 bd5 ba3.7k sqft1315 Blackberry Ct, Libertyville, IL 60048Off Market
Nearby schools
GreatSchools rating
- 10/10Butterfield SchoolGrades: PK-5Distance: 1 mi
- 7/10Highland Middle SchoolGrades: 6-8Distance: 2.1 mi
- 9/10Libertyville High SchoolGrades: 9-12Distance: 1.6 mi
Schools provided by the listing agent
- Elementary: Butterfield School
- Middle: Highland Middle School
- High: Libertyville High School
- District: 70
Source: MRED as distributed by MLS GRID. This data may not be complete. We recommend contacting the local school district to confirm school assignments for this home.
Get a cash offer in 3 minutes
Find out how much your home could sell for in as little as 3 minutes with a no-obligation cash offer.
Estimated market value
$1,204,200
Get a cash offer in 3 minutes
Find out how much your home could sell for in as little as 3 minutes with a no-obligation cash offer.
Estimated market value
$1,204,200
- Illinois
- Lake County
- Libertyville
- 60048
- 1329 Blackberry Ct
Nearby cities
Nearby neighborhoods
Nearby zip codes
Other Libertyville Topics
