Experience the perfect harmony of style, space, and convenience in this exceptional single-family home, ideally positioned in the heart of the metroplex! Just steps from Highway 183, enjoy a breezy commute to Dallas or Fort Worth, reclaiming precious time for the things you love.
As you step inside, you’re greeted by a stunning open floor plan that seamlessly connects two generous living areas—perfect for hosting lively gatherings, relaxing with family, or tailoring the space to your unique lifestyle. The beautifully updated kitchen takes center stage, boasting sleek granite countertops, top-of-the-line stainless steel appliances, and a gas stove that’s a dream for any home chef. The refrigerator conveys, making your move-in effortless and ready for action.
Gorgeous laminate flooring flows throughout, offering a modern, low-maintenance touch that’s as durable as it is beautiful. Beyond the open interior, the perfectly sized yard invites you to unwind or entertain, striking an ideal balance—big enough for fun, yet easy to maintain so you can savor your downtime.
This isn’t just a home; it’s a lifestyle upgrade. The open layout maximizes space and connection, the prime location minimizes your commute, and the modern upgrades elevate your everyday living. Don’t miss your chance to own this metroplex masterpiece! NO SELLER FINANCING, SUB TO OR CREATIVE FINANCING OPTIONS WILL BE CONSIDERED
Sold
Price Unknown
1329 Brookside Dr, Hurst, TX 76053
3beds
1,491sqft
Single Family Residence
Built in 1961
8,407 Square Feet Lot
$305,800 Zestimate®
$--/sqft
$2,531 Estimated rent
Home value
$305,800
$281,000 - $333,000
$2,531/mo
Zestimate® history
Owner options
List your home for rent
$2,531/mo
Rent Zestimate®
Find your next renter with Zillow Rental Manager. Plus, with online applications, you can quickly screen prospective tenants – for free.
$2,531/mo
Rent Zestimate®
Refinance and save
Refinancing to a lower rate could help reduce your monthly payments and save thousands over the life of the loan.
Explore your selling options
Work with a Zillow partner agent
Leverage their expertise and Zillow's premium Showcase listings to get your home seen by more buyers.
Get startedList with your own agent
Get your home in front of millions of buyers by listing it on Zillow.
Learn how to do itSell it yourself
Take full control of how buyers see your home on Zillow by listing For Sale by Owner (FSBO).
List your homeWhat's special
Gas stoveOpen floor planLaminate flooringSleek granite countertopsTop-of-the-line stainless steel appliancesRefrigerator conveysPerfectly sized yard
Zillow last checked:
Listing updated:
Listed by:
David Russell 0558492 214-924-9966,
eXp Realty LLC 888-519-7431
Bought with:
Marisa Kahley
Coldwell Banker Apex, Realtors
Source: NTREIS,MLS#: 20869959
Facts & features
Interior
Bedrooms & bathrooms
- Bedrooms: 3
- Bathrooms: 2
- Full bathrooms: 2
Primary bedroom
- Features: En Suite Bathroom
- Level: First
- Dimensions: 15 x 11
Bedroom
- Level: First
- Dimensions: 15 x 10
Bedroom
- Dimensions: 11 x 10
Dining room
- Dimensions: 8 x 8
Kitchen
- Features: Built-in Features, Granite Counters, Pantry
- Dimensions: 9 x 8
Living room
- Dimensions: 15 x 13
Living room
- Dimensions: 15 x 11
Utility room
- Dimensions: 9 x 5
Heating
- Central, Natural Gas
Cooling
- Central Air
Appliances
- Included: Dishwasher, Disposal, Gas Range, Gas Water Heater, Refrigerator
- Laundry: Washer Hookup, Electric Dryer Hookup, Laundry in Utility Room
Features
- Open Floorplan, Pantry, Walk-In Closet(s)
- Flooring: Carpet, Laminate
- Has basement: No
- Has fireplace: No
Interior area
- Total interior livable area: 1,491 sqft
Property
Parking
- Total spaces: 4
- Parking features: Driveway
- Attached garage spaces: 2
- Covered spaces: 4
- Has uncovered spaces: Yes
Features
- Levels: One
- Stories: 1
- Pool features: None
- Fencing: Back Yard,Privacy
Lot
- Size: 8,407 Square Feet
Details
- Parcel number: 02719932
Construction
Type & style
- Home type: SingleFamily
- Architectural style: Ranch,Detached
- Property subtype: Single Family Residence
- Attached to another structure: Yes
Materials
- Brick
- Foundation: Slab
- Roof: Shingle
Condition
- Year built: 1961
Utilities & green energy
- Sewer: Public Sewer
- Water: Public
- Utilities for property: Natural Gas Available, Sewer Available, Separate Meters, Water Available
Community & HOA
Community
- Subdivision: Shady Oaks Add
HOA
- Has HOA: No
Location
- Region: Hurst
Financial & listing details
- Tax assessed value: $234,845
- Annual tax amount: $5,596
- Date on market: 3/24/2025
- Cumulative days on market: 15 days
- Listing terms: Cash,Conventional,FHA,VA Loan
Price history
| Date | Event | Price |
|---|---|---|
| 5/12/2025 | Sold | -- |
Source: NTREIS #20869959 Report a problem | ||
| 4/15/2025 | Pending sale | $312,000$209/sqft |
Source: NTREIS #20869959 Report a problem | ||
| 4/10/2025 | Contingent | $312,000$209/sqft |
Source: NTREIS #20869959 Report a problem | ||
| 3/24/2025 | Listed for sale | $312,000+60%$209/sqft |
Source: NTREIS #20869959 Report a problem | ||
| 11/10/2022 | Price change | $2,215-2.6%$1/sqft |
Source: Zillow Rental Network Premium Report a problem | ||
| 10/11/2022 | Price change | $2,275-2.6%$2/sqft |
Source: Zillow Rental Network Premium Report a problem | ||
| 9/15/2022 | Listed for rent | $2,335$2/sqft |
Source: Zillow Rental Network Premium Report a problem | ||
| 2/10/2020 | Sold | -- |
Source: Agent Provided Report a problem | ||
| 1/31/2020 | Pending sale | $195,000$131/sqft |
Source: JP and Associates Arlington #14256635 Report a problem | ||
| 1/13/2020 | Listed for sale | $195,000+27.5%$131/sqft |
Source: JP and Associates Arlington #14256635 Report a problem | ||
| 9/1/2016 | Listing removed | $153,000$103/sqft |
Source: Keller Williams Realty-FM #13413541 Report a problem | ||
| 7/19/2016 | Pending sale | $153,000$103/sqft |
Source: Keller Williams - Dallas Metro North #13413541 Report a problem | ||
| 7/3/2016 | Listed for sale | $153,000+27.6%$103/sqft |
Source: Keller Williams Realty-FM #13413541 Report a problem | ||
| 5/27/2016 | Sold | -- |
Source: Agent Provided Report a problem | ||
| 9/29/2008 | Sold | -- |
Source: Agent Provided Report a problem | ||
| 9/3/2008 | Price change | $119,900-3.7%$80/sqft |
Source: Century 21 #11052047 Report a problem | ||
| 8/16/2008 | Listed for sale | $124,500$84/sqft |
Source: Century 21 #11052047 Report a problem | ||
Public tax history
| Year | Property taxes | Tax assessment |
|---|---|---|
| 2025 | $4,942 -11.7% | $234,845 -14.3% |
| 2024 | $5,596 | $274,000 -5.5% |
| 2023 | -- | $290,038 +14.3% |
| 2022 | $5,844 +27% | $253,835 +30.7% |
| 2021 | $4,602 | $194,209 +6.6% |
| 2020 | -- | $182,140 -2.3% |
| 2019 | $3,897 +5.3% | $186,444 +6.4% |
| 2018 | $3,702 +10.8% | $175,174 +10% |
| 2017 | $3,342 +25.5% | $159,249 +2.2% |
| 2016 | $2,663 +2.2% | $155,758 +35.2% |
| 2015 | $2,606 | $115,200 |
| 2014 | $2,606 | $115,200 |
| 2013 | -- | $115,200 +4.1% |
| 2012 | -- | $110,700 +2.9% |
| 2011 | -- | $107,600 -1.7% |
| 2010 | -- | $109,500 -7.5% |
| 2009 | -- | $118,400 -11.6% |
| 2008 | -- | $133,900 +7.8% |
| 2007 | -- | $124,200 +14.4% |
| 2006 | -- | $108,600 |
| 2005 | -- | $108,600 |
| 2004 | -- | $108,600 |
| 2003 | -- | $108,600 -2.9% |
| 2002 | -- | $111,800 +10.4% |
| 2001 | -- | $101,300 +13.2% |
| 2000 | -- | $89,500 |
Find assessor info on the county website
Neighborhood: Shady Oaks
Nearby homes
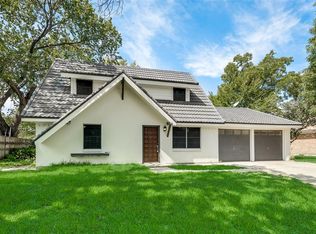
- $375,0004 bd3 ba2.1k sqft1333 Brookside Dr, Hurst, TX 76053Off Market
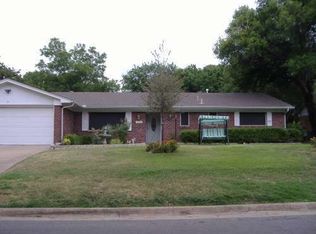
- $406,0003 bd2 ba1.8k sqft1325 Brookside Dr, Hurst, TX 76053Off Market
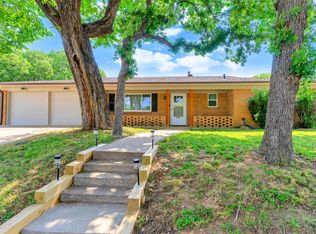
- $290,4003 bd2 ba1.5k sqft1337 Brookside Dr, Hurst, TX 76053Off Market
- $--3 bd2 ba1.4k sqft1328 Brookside Dr, Hurst, TX 76053Sold
- $302,1003 bd2 ba1.6k sqft1321 Brookside Dr, Hurst, TX 76053Off Market
- $2,7903 bd2 ba1.4k sqft1332 Brookside Dr, Hurst, TX 76053For Rent
- $--3 bd2 ba1.8k sqft1324 Brookside Dr, Hurst, TX 76053Sold
- $94,7223 bd2 ba927 sqft1324 Brookside Dr, Hurst, TX 76053Off Market
Nearby schools
GreatSchools rating
- 8/10Shady Oaks Elementary SchoolGrades: PK-6Distance: 0.4 mi
- 9/10Bedford Junior High SchoolGrades: 7-9Distance: 1.7 mi
- 7/10Bell High SchoolGrades: 10-12Distance: 1.1 mi
Schools provided by the listing agent
- Elementary: Shadyoaks
- High: Bell
- District: Hurst-Euless-Bedford ISD
Source: NTREIS. This data may not be complete. We recommend contacting the local school district to confirm school assignments for this home.
Get a cash offer in 3 minutes
Find out how much your home could sell for in as little as 3 minutes with a no-obligation cash offer.
Estimated market value
$305,800
Get a cash offer in 3 minutes
Find out how much your home could sell for in as little as 3 minutes with a no-obligation cash offer.
Estimated market value
$305,800
- Texas
- Tarrant County
- Hurst
- 76053
- Shady Oaks
- 1329 Brookside Dr
