The award winning, William Adams, has created another architectural masterpiece. This north of Wilshire detached new construction is now available. Every angle of this home has been artistically rendered. The landscaping has been strategically planted to create intimate spaces while still being close to it all. Sunlight moves throughout the home like art work, reflecting off the perfect mix of glass, warm redwood and fine industrial finishes. From curbside to rooftop, this home is a stunner.
Walking through the expansive glass entry door you’ll be wowed by the dramatic lines and open concept this home delivers. Flooded with natural light- the main level hosts a high end kitchen with Miele appliances and Bulthaup cabinets.The kitchen is finished with an abundance of cupboards, drawers and a kitchen island accented with a walnut toned breakfast bar. A thoughtfully designed custom pantry with butcher block counters offers plenty of additional storage.
Gallery worthy walls, recessed lighting, concrete floors in a terrazzo style add to the warm industrial modern vibe of this Santa Monica townhome.
A modern corner fireplace warms the living and dining spaces. Glass telescoping doors open to a private use front patio which extends the living space to the outdoors. Both the patio and expansive rooftop deck are plumbed for gas, allowing flexibility while entertaining and grilling.
The mezzanine offers additional entertaining space, a movie room, gym, game room… It’s as flexible as your imagination. A few steps above the mezzanine is the primary bedroom. Located at the front of the home, it’s adorned with a private balcony and walk-in closet. The primary bathroom is a delight with gorgeous floating, walnut toned cabinets, a large glass walled shower and separate tub. Two undermount sinks are complemented with clean linear white quartz counters.
A few steps up lies a spacious secondary bedroom and bathroom. The laundry area is located on this level as well as an open space, perfect for a home office or play zone. This space could also be converted to a 3rd bedroom.
The large private rooftop deck rests one flight up. Boasting views of the surrounding area, this space provides an additional outdoor area to enjoy the Santa Monica weather.
Further benefits of the home include a spacious attached two car garage with bike room, two private side yards, custom automated shades and smart wiring throughout. This open concept masterpiece awaits you.
Sold for $3,100,000
Listed by: Berkshire Hathaway HomeService • Dodi Ashcraft • Contact: 949-644-6200
Bought with: Rodeo Realty- Brentwood
$3,100,000
1329 California Ave #101, Santa Monica, CA 90403
2beds
2,274sqft
Townhouse
Built in 2020
10,000 Square Feet Lot
$2,908,200 Zestimate®
$1,363/sqft
$7,850 Estimated rent
Home value
$2,908,200
$2.70M - $3.11M
$7,850/mo
Zestimate® history
Owner options
List your home for rent
$7,850/mo
Rent Zestimate®
Find your next renter with Zillow Rental Manager. Plus, with online applications, you can quickly screen prospective tenants – for free.
$7,850/mo
Rent Zestimate®
Refinance and save
$20,541/mo
Est. payment
Refinancing to a lower rate could help reduce your monthly payments and save thousands over the life of the loan.
$20,541/mo
Est. payment
Explore your selling options
Work with a Zillow partner agent
Leverage their expertise and Zillow's premium Showcase listings to get your home seen by more buyers.
Get startedList with your own agent
Get your home in front of millions of buyers by listing it on Zillow.
Learn how to do itSell it yourself
Take full control of how buyers see your home on Zillow by listing For Sale by Owner (FSBO).
List your homeWhat's special
Modern corner fireplaceRecessed lightingMiele appliancesBike roomSpacious secondary bedroomWarm redwoodExpansive glass entry door
Zillow last checked:
Listing updated:
Listed by:
Dodi Ashcraft DRE #01446449 310-404-7108,
Berkshire Hathaway HomeService
Bought with:
H. Jasan Sherman, DRE #01333986
Rodeo Realty- Brentwood
Source: CRMLS,MLS#: OC22149667 Originating MLS: California Regional MLS
Originating MLS: California Regional MLSFacts & features
Interior
Bedrooms & bathrooms
- Bedrooms: 2
- Bathrooms: 3
- Full bathrooms: 1
- 3/4 bathrooms: 1
- 1/2 bathrooms: 1
- Main level bathrooms: 1
Rooms
- Room types: Bonus Room, Bedroom, Family Room, Kitchen, Laundry, Loft, Primary Bathroom, Primary Bedroom, Office, Other, Pantry
Bedroom
- Features: All Bedrooms Up
Bathroom
- Features: Bathroom Exhaust Fan, Bathtub, Closet, Dual Sinks, Multiple Shower Heads, Quartz Counters, Soaking Tub, Separate Shower, Vanity, Walk-In Shower
Kitchen
- Features: Built-in Trash/Recycling, Kitchen Island, Kitchen/Family Room Combo, Pots & Pan Drawers, Quartz Counters, Walk-In Pantry
Other
- Features: Walk-In Closet(s)
Heating
- Central, Fireplace(s)
Cooling
- Central Air
Appliances
- Included: Convection Oven, Dishwasher, Electric Cooktop, Electric Oven, Electric Range, Microwave, Refrigerator, Tankless Water Heater, Water To Refrigerator
- Laundry: Electric Dryer Hookup, Gas Dryer Hookup, Inside, Stacked, Upper Level
Features
- Breakfast Bar, High Ceilings, Open Floorplan, Pantry, Quartz Counters, Two Story Ceilings, Wired for Data, Wired for Sound, All Bedrooms Up, Loft, Walk-In Pantry, Walk-In Closet(s)
- Flooring: Concrete
- Windows: Custom Covering(s)
- Has fireplace: Yes
- Fireplace features: Family Room
- Common walls with other units/homes: No Common Walls
Interior area
- Total interior livable area: 2,274 sqft
Property
Parking
- Total spaces: 2
- Parking features: Direct Access, Door-Single, Driveway, Garage, Garage Faces Rear
- Attached garage spaces: 2
Features
- Levels: Multi/Split
- Patio & porch: Deck, Front Porch, Rooftop
- Pool features: None
- Spa features: None
- Fencing: Excellent Condition,Wood
- Has view: Yes
- View description: City Lights, Neighborhood
Lot
- Size: 10,000 Square Feet
- Features: Drip Irrigation/Bubblers
Details
- Parcel number: 4281013062
- Special conditions: Standard
Construction
Type & style
- Home type: Townhouse
- Architectural style: Contemporary,Modern
- Property subtype: Townhouse
Materials
- Concrete
Condition
- Turnkey
- New construction: Yes
- Year built: 2020
Utilities & green energy
- Sewer: Public Sewer
- Water: Public
- Utilities for property: Cable Connected, Electricity Connected, Natural Gas Connected, Sewer Connected, Water Connected
Community & HOA
Community
- Features: Street Lights
- Security: Prewired, Fire Detection System, Fire Sprinkler System, Smoke Detector(s)
HOA
- Has HOA: Yes
- Amenities included: Management
- HOA fee: $631 monthly
- HOA name: 1329 California Ave, LLC
- HOA phone: 310-907-5292
Location
- Region: Santa Monica
Financial & listing details
- Price per square foot: $1,363/sqft
- Tax assessed value: $3,162,000
- Annual tax amount: $39,365
- Date on market: 7/9/2022
- Cumulative days on market: 543 days
- Listing terms: Cash to New Loan
Price history
| Date | Event | Price |
|---|---|---|
| 1/25/2024 | Sold | $3,100,000-3.1%$1,363/sqft |
Source:  CRMLS #OC22149667 Report a problem CRMLS #OC22149667 Report a problem | ||
| 1/11/2024 | Contingent | $3,199,000$1,407/sqft |
Source: CRMLS #OC22149667 Report a problem | ||
| 9/19/2022 | Price change | $3,199,000-5.2%$1,407/sqft |
Source: CRMLS #OC22149667 Report a problem | ||
| 7/10/2022 | Listed for sale | $3,375,000$1,484/sqft |
Source: CRMLS #OC22149667 Report a problem | ||
Public tax history
| Year | Property taxes | Tax assessment |
|---|---|---|
| 2025 | $39,365 +100.9% | $3,162,000 +98.1% |
| 2024 | $19,590 +1.6% | $1,596,417 +2% |
| 2023 | $19,273 +1.3% | $1,565,116 +2% |
| 2022 | $19,022 | $1,534,428 |
Find assessor info on the county website
Neighborhood: Wilshire/Montana
Nearby homes
- $1,007,9882 bd3 ba2.1k sqft1329 California Ave, Santa Monica, CA 90403Off Market

- $2,834,8002 bd3 ba2.1k sqft1329 California Ave #102, Santa Monica, CA 90403Off Market
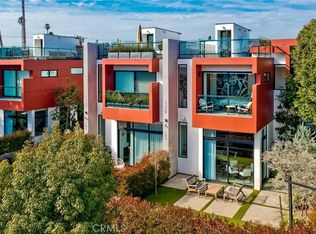
- $3,048,1032 bd3 ba2.1k sqft1329 California Ave #103, Santa Monica, CA 90403Sold
- $--1 bd1 ba700 sqft1048 14th St APT 104, Santa Monica, CA 90403Off Market
- $--1 bd1 ba700 sqft1048 14th St APT 203, Santa Monica, CA 90403Off Market
- $--1 bd1 ba700 sqft1048 14th St APT 103, Santa Monica, CA 90403Off Market
- $--2 bd2 ba1.2k sqft1048 14th St #102, Santa Monica, CA 90403Off Market
- $6,0002 bd2 ba1k sqft1311 California Ave #201, Santa Monica, CA 90403For Rent
Nearby schools
GreatSchools rating
- 9/10Roosevelt Elementary SchoolGrades: K-5Distance: 0.6 mi
- 8/10Lincoln Middle SchoolGrades: 6-8Distance: 0.1 mi
- 9/10Santa Monica High SchoolGrades: 9-12Distance: 1.2 mi
Schools provided by the listing agent
- Elementary: Santa Monica
- Middle: Lincoln
- High: Santa Monica
Source: CRMLS. This data may not be complete. We recommend contacting the local school district to confirm school assignments for this home.
Get a cash offer in 3 minutes
Find out how much your home could sell for in as little as 3 minutes with a no-obligation cash offer.
Estimated market value
$2,908,200
Get a cash offer in 3 minutes
Find out how much your home could sell for in as little as 3 minutes with a no-obligation cash offer.
Estimated market value
$2,908,200
- California
- Los Angeles County
- Santa Monica
- 90403
- Wilshire/Montana
- 1329 California Ave Unit 101
Nearby cities
Nearby neighborhoods
Nearby zip codes
Other Santa Monica Topics
