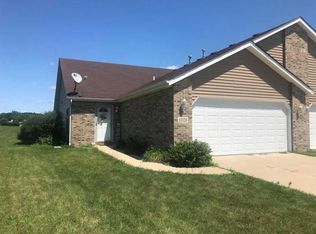
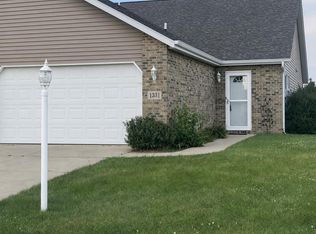
1329 California St, Hobart, IN 46342
Home value
$263,600
$243,000 - $287,000
$2,160/mo
Owner options
$2,160/mo
Rent Zestimate®
Find your next renter with Zillow Rental Manager. Plus, with online applications, you can quickly screen prospective tenants – for free.
$2,160/mo
Rent Zestimate®
$1,726/mo
Est. payment
Refinancing to a lower rate could help reduce your monthly payments and save thousands over the life of the loan.
$1,726/mo
Est. payment
Explore your selling options
Work with a Zillow partner agent
Leverage their expertise and Zillow's premium Showcase listings to get your home seen by more buyers.
Get startedList with your own agent
Get your home in front of millions of buyers by listing it on Zillow.
Learn how to do itSell it yourself
Take full control of how buyers see your home on Zillow by listing For Sale by Owner (FSBO).
List your homeWhat's special
Zillow last checked:
Listing updated:
Kim Brown,
McColly Real Estate 219-663-3835,
Steve Likas,
McColly Real Estate
Kimberly Puskar, RB18002072
McColly Real Estate
Facts & features
Interior
Bedrooms & bathrooms
- Bedrooms: 2
- Bathrooms: 2
- Full bathrooms: 2
Primary bedroom
- Description: Slider to Patio, walk in closet
- Area: 289
- Dimensions: 17.0 x 17.0
Bedroom 2
- Description: View of Yard
- Area: 156
- Dimensions: 13.0 x 12.0
Dining room
- Area: 156
- Dimensions: 13.0 x 12.0
Kitchen
- Description: Vaulted Ceiling, Lots of Cabinets
- Area: 144
- Dimensions: 12.0 x 12.0
Living room
- Description: Vaulted Ceiling
- Area: 374
- Dimensions: 22.0 x 17.0
Heating
- Forced Air, Natural Gas
Appliances
- Included: Built-In Gas Range, Refrigerator, Microwave, Gas Water Heater, Dishwasher
- Laundry: Gas Dryer Hookup
Features
- Cathedral Ceiling(s), Walk-In Closet(s), Recessed Lighting, Pantry, Open Floorplan, Laminate Counters, High Ceilings, Ceiling Fan(s)
- Windows: Aluminum Frames, Insulated Windows, Blinds
- Has basement: No
- Has fireplace: No
Interior area
- Total structure area: 1,500
- Total interior livable area: 1,500 sqft
- Finished area above ground: 1,500
Property
Parking
- Total spaces: 2
- Parking features: Concrete, Driveway
- Garage spaces: 2
- Has uncovered spaces: Yes
Features
- Levels: One
- Patio & porch: Patio
- Exterior features: Private Yard, Rain Gutters
- Fencing: Back Yard,Fenced
- Has view: Yes
- View description: Neighborhood
Lot
- Size: 7,623 sqft
- Features: Back Yard, Landscaped
Details
- Parcel number: 451306181036000018
- Special conditions: None
Construction
Type & style
- Home type: SingleFamily
- Property subtype: Half Duplex
- Attached to another structure: Yes
Condition
- New construction: No
- Year built: 2005
Utilities & green energy
- Electric: 100 Amp Service
- Sewer: Public Sewer
- Water: Public
- Utilities for property: Cable Available, Water Connected, Sewer Connected, Natural Gas Connected
Community & neighborhood
Security
- Security features: Smoke Detector(s)
Location
- Region: Hobart
- Subdivision: Lake George Plateau #6
HOA & financial
HOA
- Has HOA: Yes
- HOA fee: $100 annually
- Amenities included: Landscaping
- Association name: Villages of Lake George
- Association phone: 219-742-0219
Other
Other facts
- Listing agreement: Exclusive Agency
- Listing terms: Cash,Conventional
Price history
| Date | Event | Price |
|---|---|---|
| 3/18/2026 | Sold | $260,000+0.4%$173/sqft |
Source: | ||
| 2/20/2026 | Pending sale | $259,000$173/sqft |
Source: | ||
| 2/13/2026 | Listed for sale | $259,000+79.9%$173/sqft |
Source: | ||
| 9/27/2019 | Sold | $144,000$96/sqft |
Source: | ||
Public tax history
Neighborhood: Lake George
Nearby schools
GreatSchools rating
- 7/10Joan Martin Elementary SchoolGrades: 1-5Distance: 0.7 mi
- 6/10Hobart Middle SchoolGrades: 6-8Distance: 0.9 mi
- 7/10Hobart High SchoolGrades: 9-12Distance: 1.9 mi
Get a cash offer in 3 minutes
- Indiana
- Lake County
- Hobart
- 46342
- Lake George
- 1329 California St