Welcome to the desirable Reservation in Richardson, listed in the top 10 best neighborhoods in the city! Are you ready to put in the work to create the home of your dreams or take on a fixer and flip? This north-facing 4-bedroom, 2-bath home with a pool is ready for its next owners to bring their own vision to life. Located near shopping, dining, schools, parks and entertainment. Hang out in your own backyard, walk around the neighborhood, or head over to nearby Mimosa Park for fun and relaxation. The garage was converted to create a large downstairs primary bedroom with walk-in closet. There is an additional bedroom downstairs and two large bedrooms and bath upstairs. A swing driveway allows for additional parking. House includes solar panels. DCAD has square footage at 1774 but the garage, now a bedroom, is listed as 468 square feet on DCAD. Buyer to purchase survey. So much potential! No blind offers.
Buyers' agent to confirm room measurements and school zone map.
Sold
Price Unknown
1329 Cheyenne Dr, Richardson, TX 75080
4beds
1,774sqft
Single Family Residence
Built in 1963
8,102 Square Feet Lot
$893,100 Zestimate®
$--/sqft
$2,520 Estimated rent
Home value
$893,100
$831,000 - $965,000
$2,520/mo
Zestimate® history
Owner options
List your home for rent
$2,520/mo
Rent Zestimate®
Find your next renter with Zillow Rental Manager. Plus, with online applications, you can quickly screen prospective tenants – for free.
$2,520/mo
Rent Zestimate®
Refinance and save
Refinancing to a lower rate could help reduce your monthly payments and save thousands over the life of the loan.
Explore your selling options
Work with a Zillow partner agent
Leverage their expertise and Zillow's premium Showcase listings to get your home seen by more buyers.
Get startedList with your own agent
Get your home in front of millions of buyers by listing it on Zillow.
Learn how to do itSell it yourself
Take full control of how buyers see your home on Zillow by listing For Sale by Owner (FSBO).
List your homeWhat's special
Solar panelsNorth - facing
Zillow last checked:
Listing updated:
Listed by:
Libby Odom 0693548 972-783-0000,
Ebby Halliday, REALTORS 972-783-0000
Bought with:
Stephonie Denniston
Hunter Dehn Realty
Source: NTREIS,MLS#: 20547737
Facts & features
Interior
Bedrooms & bathrooms
- Bedrooms: 4
- Bathrooms: 2
- Full bathrooms: 2
Primary bedroom
- Features: Dual Sinks, En Suite Bathroom, Walk-In Closet(s)
- Level: First
- Dimensions: 20 x 13
Bedroom
- Level: First
- Dimensions: 12 x 11
Bedroom
- Features: Ceiling Fan(s)
- Level: Second
- Dimensions: 15 x 12
Bedroom
- Features: Ceiling Fan(s)
- Level: Second
- Dimensions: 15 x 11
Breakfast room nook
- Level: First
- Dimensions: 12 x 9
Dining room
- Features: Built-in Features
- Level: First
- Dimensions: 16 x 11
Family room
- Features: Ceiling Fan(s), Fireplace
- Level: First
- Dimensions: 21 x 12
Other
- Features: Built-in Features
- Level: Second
- Dimensions: 7 x 5
Kitchen
- Features: Built-in Features, Dual Sinks, Galley Kitchen, Pantry
- Level: First
- Dimensions: 9 x 6
Laundry
- Features: Built-in Features
- Level: First
- Dimensions: 10 x 5
Heating
- Natural Gas
Cooling
- Electric
Appliances
- Included: Some Gas Appliances, Dishwasher, Gas Cooktop, Disposal, Gas Oven, Plumbed For Gas
Features
- High Speed Internet, Pantry, Paneling/Wainscoting, Cable TV, Walk-In Closet(s)
- Flooring: Carpet, Laminate
- Has basement: No
- Number of fireplaces: 1
- Fireplace features: Family Room, Gas Starter
Interior area
- Total interior livable area: 1,774 sqft
Property
Parking
- Parking features: Converted Garage, Concrete, No Garage
Features
- Levels: One and One Half
- Stories: 1.5
- Pool features: In Ground, Pool
Lot
- Size: 8,102 Square Feet
Details
- Parcel number: 42179501620050000
Construction
Type & style
- Home type: SingleFamily
- Architectural style: Detached
- Property subtype: Single Family Residence
Materials
- Brick
- Foundation: Pillar/Post/Pier
- Roof: Composition
Condition
- Year built: 1963
Utilities & green energy
- Electric: Photovoltaics Seller Owned
- Sewer: Public Sewer
- Water: Public
- Utilities for property: Natural Gas Available, Sewer Available, Separate Meters, Water Available, Cable Available
Green energy
- Energy generation: Solar
Community & HOA
Community
- Features: Curbs
- Subdivision: Richardson Heights 15 Sec 01
HOA
- Has HOA: No
Location
- Region: Richardson
Financial & listing details
- Tax assessed value: $814,570
- Annual tax amount: $9,875
- Date on market: 3/6/2024
- Cumulative days on market: 2 days
- Listing terms: Cash
- Road surface type: Asphalt
Price history
| Date | Event | Price |
|---|---|---|
| 3/29/2024 | Sold | -- |
Source: NTREIS #20547737 Report a problem | ||
| 3/9/2024 | Pending sale | $425,000$240/sqft |
Source: NTREIS #20547737 Report a problem | ||
| 3/6/2024 | Listed for sale | $425,000$240/sqft |
Source: NTREIS #20547737 Report a problem | ||
Public tax history
| Year | Property taxes | Tax assessment |
|---|---|---|
| 2025 | $8,767 +232.7% | $814,570 +60.1% |
| 2024 | $2,635 +6.7% | $508,930 +15.9% |
| 2023 | $2,470 +0% | $439,040 |
| 2022 | $2,470 +3.1% | $439,040 +28.1% |
| 2021 | $2,396 +11.3% | $342,630 |
| 2020 | $2,154 +13.6% | $342,630 +0% |
| 2019 | $1,895 +7.1% | $342,620 +10.2% |
| 2018 | $1,770 -45.3% | $310,830 +34.9% |
| 2017 | $3,238 -1.6% | $230,350 |
| 2016 | $3,292 +5.1% | $230,350 +5.3% |
| 2015 | $3,132 | $218,700 +16.4% |
| 2014 | $3,132 | $187,810 |
| 2013 | -- | -- |
| 2012 | -- | -- |
| 2011 | -- | -- |
| 2010 | -- | -- |
| 2009 | -- | -- |
| 2008 | -- | -- |
| 2007 | -- | -- |
| 2005 | -- | -- |
| 2004 | -- | -- |
| 2003 | -- | -- |
| 2002 | -- | -- |
| 2001 | -- | -- |
Find assessor info on the county website
Neighborhood: Reservation
Nearby homes
- $505,5003 bd2 ba1.7k sqft1327 Cheyenne Dr, Richardson, TX 75080Off Market
- $559,4003 bd2 ba1.8k sqft1331 Cheyenne Dr, Richardson, TX 75080Off Market
- $472,6003 bd2 ba1.6k sqft1325 Cheyenne Dr, Richardson, TX 75080Off Market
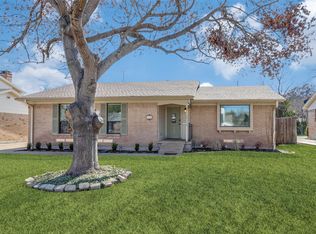
- $538,7004 bd3 ba1.8k sqft1328 Cherokee Dr, Richardson, TX 75080Off Market
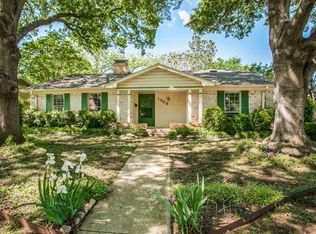
- $495,9003 bd2 ba1.8k sqft1326 Cherokee Dr, Richardson, TX 75080Off Market
- $500,9003 bd2 ba1.8k sqft1330 Cherokee Dr, Richardson, TX 75080Off Market
- $--3 bd3 ba1.8k sqft1328 Cheyenne Dr, Richardson, TX 75080Sold
- $616,9003 bd2 ba2.3k sqft1110 N Cottonwood Dr, Richardson, TX 75080Off Market
Nearby schools
GreatSchools rating
- 10/10Mohawk Elementary SchoolGrades: K-6Distance: 0.6 mi
- 7/10Richardson North Junior High SchoolGrades: 7-8Distance: 1.6 mi
- 6/10Pearce High SchoolGrades: 9-12Distance: 0.6 mi
Schools provided by the listing agent
- Elementary: Mohawk
- High: Pearce
- District: Richardson ISD
Source: NTREIS. This data may not be complete. We recommend contacting the local school district to confirm school assignments for this home.
Get a cash offer in 3 minutes
Find out how much your home could sell for in as little as 3 minutes with a no-obligation cash offer.
Estimated market value
$893,100
Get a cash offer in 3 minutes
Find out how much your home could sell for in as little as 3 minutes with a no-obligation cash offer.
Estimated market value
$893,100
- Texas
- Dallas County
- Richardson
- 75080
- Reservation
- 1329 Cheyenne Dr
