Charming country retreat on acreage with guest house, workshop & stunning views! Welcome to your dream country escape built in 2018! This beautifully maintained 3-bedroom, 2-bath home sits on a spacious 2.48 acres surrounded by mature trees, offering privacy, serenity, and wildlife. Enjoy a panoramic sunrise and pond views from the expansive back deck — the perfect place to sip your morning coffee or entertain guests in a peaceful setting. Bedrooms are generously sized with 1 full bath off the bedroom hallway and the other off living area. Kitchen features a large fridge that stays with home and butcher block counters. Just steps away, a charming guest house offers its own private retreat. Complete with 1 bedroom, a living area, full kitchen, and bath. The guest home is ideal for extended family or rental income potential. Enjoy tranquil views and fresh air from its own private deck. The property also boasts exceptional utility and storage with a 3-stall carport, a massive 50x35 workshop with concrete flooring, 220V power, an extended covered side area, roll-up garage door, entry door, and a dedicated office space — perfect for hobbyists, small business operations, or serious DIYers. Behind the guest house, you’ll find a tractor garage and near back deck there is additional RV parking equipped with electric and a dump station connection. Enjoy watching deer, birds, and even nearby horses and cows right from your deck. Bring your chickens and enjoy country living. Whether you're looking for a homestead, a place to unwind, or a multi-functional property with income potential, this one has it all. Don’t miss this rare opportunity to own a slice of country paradise with modern comforts and endless possibilities!
Sold
Price Unknown
1329 County Road 3791, Paradise, TX 76073
3beds
1,601sqft
Single Family Residence
Built in 2018
2.43 Acres Lot
$393,300 Zestimate®
$--/sqft
$2,188 Estimated rent
Home value
$393,300
$346,000 - $444,000
$2,188/mo
Zestimate® history
Owner options
List your home for rent
$2,188/mo
Rent Zestimate®
Find your next renter with Zillow Rental Manager. Plus, with online applications, you can quickly screen prospective tenants – for free.
$2,188/mo
Rent Zestimate®
Refinance and save
Refinancing to a lower rate could help reduce your monthly payments and save thousands over the life of the loan.
Explore your selling options
Work with a Zillow partner agent
Leverage their expertise and Zillow's premium Showcase listings to get your home seen by more buyers.
Get startedList with your own agent
Get your home in front of millions of buyers by listing it on Zillow.
Learn how to do itSell it yourself
Take full control of how buyers see your home on Zillow by listing For Sale by Owner (FSBO).
List your homeWhat's special
Rv parkingDedicated office spaceLarge fridgeExpansive back deckButcher block countersMature treesPond views
Zillow last checked:
Listing updated:
Listed by:
Danielle Adama 0709185 817-920-7770,
Keller Williams Fort Worth 817-920-7770
Bought with:
Jeanenne Kienle
Skyward Realty Group LLC
Source: NTREIS,MLS#: 20926635
Facts & features
Interior
Bedrooms & bathrooms
- Bedrooms: 3
- Bathrooms: 2
- Full bathrooms: 2
Primary bedroom
- Features: Ceiling Fan(s)
- Level: First
- Dimensions: 0 x 0
Bedroom
- Level: First
- Dimensions: 0 x 0
Bedroom
- Features: Ceiling Fan(s)
- Level: First
- Dimensions: 0 x 0
Other
- Level: First
- Dimensions: 0 x 0
Other
- Level: First
- Dimensions: 0 x 0
Kitchen
- Features: Breakfast Bar
- Level: First
- Dimensions: 0 x 0
Living room
- Features: Ceiling Fan(s)
- Level: First
- Dimensions: 0 x 0
Heating
- Electric, Propane, Pellet Stove, Wood Stove
Cooling
- Central Air, Ceiling Fan(s), Wall/Window Unit(s)
Appliances
- Included: Dryer, Dishwasher, Electric Cooktop, Electric Range, Electric Water Heater, Refrigerator, Tankless Water Heater, Washer
- Laundry: Washer Hookup, Electric Dryer Hookup
Features
- Open Floorplan
- Flooring: Carpet, Laminate
- Windows: Window Coverings
- Has basement: No
- Number of fireplaces: 1
- Fireplace features: Pellet Stove
Interior area
- Total interior livable area: 1,601 sqft
Property
Parking
- Total spaces: 3
- Parking features: Attached Carport, Boat, RV Access/Parking
- Carport spaces: 3
Features
- Levels: One
- Stories: 1
- Patio & porch: Rear Porch
- Pool features: Above Ground, Pool
- Has view: Yes
- View description: Water
- Has water view: Yes
- Water view: Water
Lot
- Size: 2.43 Acres
- Features: Acreage, Few Trees
- Residential vegetation: Partially Wooded
Details
- Additional structures: Guest House, Outbuilding, Workshop
- Parcel number: 795366
Construction
Type & style
- Home type: SingleFamily
- Architectural style: Detached
- Property subtype: Single Family Residence
Materials
- Wood Siding
- Foundation: Slab
- Roof: Metal
Condition
- Year built: 2018
Utilities & green energy
- Sewer: Septic Tank
- Utilities for property: Propane, Septic Available
Community & HOA
Community
- Subdivision: (SPRIMPLH) SPR LITTLE HOUSE ALL
HOA
- Has HOA: No
Location
- Region: Paradise
Financial & listing details
- Tax assessed value: $401,850
- Annual tax amount: $5,507
- Date on market: 5/6/2025
- Cumulative days on market: 115 days
- Listing terms: Cash,Conventional,FHA,VA Loan
- Exclusions: outdoor furniture and decorations, chest freezers, tractor, bbq grill, shop contents, mower, boat, shelving, storage desk in shop
- Road surface type: Asphalt, Gravel
Price history
| Date | Event | Price |
|---|---|---|
| 8/29/2025 | Sold | -- |
Source: NTREIS #20926635 Report a problem | ||
| 8/8/2025 | Contingent | $399,000$249/sqft |
Source: NTREIS #20926635 Report a problem | ||
| 6/9/2025 | Price change | $399,000-6.1%$249/sqft |
Source: NTREIS #20926635 Report a problem | ||
| 5/6/2025 | Listed for sale | $425,000$265/sqft |
Source: NTREIS #20926635 Report a problem | ||
Public tax history
| Year | Property taxes | Tax assessment |
|---|---|---|
| 2025 | $900 +13.2% | $286,478 +16.3% |
| 2024 | $795 +65.2% | $246,408 +12.4% |
| 2023 | $481 | $219,269 +13.5% |
| 2022 | -- | $193,241 -0.1% |
| 2021 | $1,528 +944.6% | $193,420 +12.2% |
| 2020 | $146 +3.5% | $172,390 -19.3% |
| 2019 | $141 | $213,640 |
Find assessor info on the county website
Neighborhood: 76073
Nearby homes
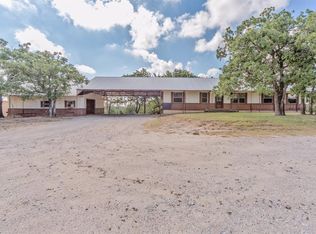
- $404,5004 bd2 ba1.4k sqft1333 County Road 3791, Paradise, TX 76073Off Market
- $384,900-- bd-- ba1.1k sqft1293 County Road 3791, Paradise, TX 76073Off Market
- $254,1001 bd1 ba750 sqft1388 County Road 3791, Paradise, TX 76073Off Market
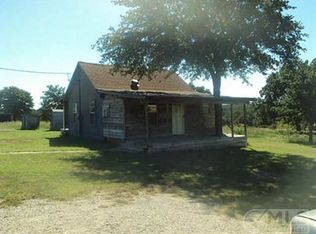
- $320,700-- bd-- ba2.1k sqft1289 County Road 3791, Paradise, TX 76073Off Market
- $376,200-- bd-- ba-- sqft1332 County Road 3791, Paradise, TX 76073Off Market
- $192,900-- bd-- ba1.2k sqft1360 County Road 3791, Paradise, TX 76073Off Market
- $347,300-- bd-- ba-- sqft1360 County Road 3791, Paradise, TX 76073Off Market
- $--4 bd3 ba2k sqft1441 County Road 3791, Paradise, TX 76073Sold
Nearby schools
GreatSchools rating
- 4/10Springtown Intermediate SchoolGrades: 5-6Distance: 4.2 mi
- 5/10Springtown Middle SchoolGrades: 7-8Distance: 4.1 mi
- 5/10Springtown High SchoolGrades: 9-12Distance: 5.1 mi
Schools provided by the listing agent
- Elementary: Goshen Creek
- Middle: Springtown
- High: Springtown
- District: Springtown ISD
Source: NTREIS. This data may not be complete. We recommend contacting the local school district to confirm school assignments for this home.
Get a cash offer in 3 minutes
Find out how much your home could sell for in as little as 3 minutes with a no-obligation cash offer.
Estimated market value
$393,300
Get a cash offer in 3 minutes
Find out how much your home could sell for in as little as 3 minutes with a no-obligation cash offer.
Estimated market value
$393,300
- Texas
- Wise County
- Paradise
- 76073
- 1329 County Road 3791
