Immaculate single story 3 bedroom plus office, 2 bathroom family home including all necessary appliances, solar, and an entertainers backyard located on a quiet cul-de-sac in the Master Planned Sundance Community. Newer laminate flooring welcomes you into the warm and open layout with living room, dining, kitchen and office sharing the open vaulted ceiling space. The central kitchen island with seating area makes for ideal family time and entertaining, with the full-length large, covered patio area just steps away through the rear slider. The generous primary suite also shares the vaulted ceilings in addition to a rear slider out into the patio. Two more generous guest rooms share a full bath and are dressed in newer carpet and window blinds throughout. This home has been upgraded with a new HVAC system in 2024, new vinyl fencing, pavers-turf-patio cover-retaining wall in the backyard, laminate flooring and carpet, new ceiling fans in the bedrooms-living room-dining room, epoxy flooring and overhead storage racks in the garage, and SunRun Solar PPA program making this home a very cost-effective property. Clean, efficient, move-in ready, with all appliances in an amazing community. This one is ready to be called “home.”
Sold for $544,000
Listed by: Blue Jay Realty • Jensen Kierulff • Contact: 951-430-3690
Bought with: Century 21 Allstars
$544,000
1329 Daisy Dr, Beaumont, CA 92223
3beds
1,901sqft
Single Family Residence
Built in 2004
6,534 Square Feet Lot
$-- Zestimate®
$286/sqft
$2,952 Estimated rent
Home value
Not available
Estimated sales range
Not available
$2,952/mo
Zestimate® history
Owner options
List your home for rent
$2,952/mo
Rent Zestimate®
Find your next renter with Zillow Rental Manager. Plus, with online applications, you can quickly screen prospective tenants – for free.
$2,952/mo
Rent Zestimate®
Refinance and save
$3,557/mo
Est. payment
Refinancing to a lower rate could help reduce your monthly payments and save thousands over the life of the loan.
$3,557/mo
Est. payment
Explore your selling options
Work with a Zillow partner agent
Leverage their expertise and Zillow's premium Showcase listings to get your home seen by more buyers.
Get startedList with your own agent
Get your home in front of millions of buyers by listing it on Zillow.
Learn how to do itSell it yourself
Take full control of how buyers see your home on Zillow by listing For Sale by Owner (FSBO).
List your homeWhat's special
Zillow last checked:
Listing updated:
Listed by:
Jensen Kierulff DRE #01960151 951-310-1289,
Blue Jay Realty
Bought with:
Janely Sandoval, DRE #01972257
Century 21 Allstars
Source: CRMLS,MLS#: SW25132943 Originating MLS: California Regional MLS
Originating MLS: California Regional MLSFacts & features
Interior
Bedrooms & bathrooms
- Bedrooms: 3
- Bathrooms: 2
- Full bathrooms: 2
- Main level bathrooms: 2
- Main level bedrooms: 3
Rooms
- Room types: Bedroom, Entry/Foyer, Great Room, Kitchen, Laundry, Living Room, Primary Bathroom, Primary Bedroom, Office, Other, Dining Room
Primary bedroom
- Features: Primary Suite
Primary bedroom
- Features: Main Level Primary
Bedroom
- Features: All Bedrooms Down
Bathroom
- Features: Bathtub, Dual Sinks, Separate Shower, Tub Shower, Walk-In Shower
Kitchen
- Features: Granite Counters, Kitchen Island, Kitchen/Family Room Combo, Walk-In Pantry
Heating
- Central
Cooling
- Central Air
Appliances
- Included: Dishwasher, Gas Range, Microwave, Refrigerator, Dryer, Washer
- Laundry: Inside, Laundry Room
Features
- Breakfast Bar, Ceiling Fan(s), Separate/Formal Dining Room, Open Floorplan, Recessed Lighting, All Bedrooms Down, Main Level Primary, Primary Suite, Walk-In Closet(s)
- Flooring: Carpet, Laminate, Tile
- Has fireplace: Yes
- Fireplace features: Living Room
- Common walls with other units/homes: No Common Walls
Interior area
- Total interior livable area: 1,901 sqft
Property
Parking
- Total spaces: 2
- Parking features: Garage - Attached
- Attached garage spaces: 2
Features
- Levels: One
- Stories: 1
- Entry location: Ground Front
- Patio & porch: Concrete, Patio
- Pool features: None
- Fencing: New Condition,Vinyl
- Has view: Yes
- View description: None
Lot
- Size: 6,534 Square Feet
- Features: Back Yard, Cul-De-Sac, Level, Rectangular Lot, Sprinklers Timer, Street Level
Details
- Parcel number: 419452028
- Special conditions: Standard
Construction
Type & style
- Home type: SingleFamily
- Architectural style: Ranch,Traditional,Patio Home
- Property subtype: Single Family Residence
Materials
- Roof: Concrete,Tile
Condition
- Turnkey
- New construction: No
- Year built: 2004
Utilities & green energy
- Sewer: Public Sewer
- Water: Public
Community & HOA
Community
- Features: Curbs, Gutter(s), Park, Street Lights, Sidewalks
- Subdivision: Sundance
HOA
- Has HOA: Yes
- Amenities included: Sport Court, Management, Meeting/Banquet/Party Room, Barbecue, Picnic Area, Playground
- HOA fee: $50 monthly
- HOA name: Sundance
- HOA phone: 800-369-7260
Location
- Region: Beaumont
Financial & listing details
- Price per square foot: $286/sqft
- Tax assessed value: $371,422
- Annual tax amount: $5,922
- Date on market: 6/13/2025
- Cumulative days on market: 5 days
- Listing terms: Cash to New Loan,Conventional,FHA,Submit,VA Loan
Price history
| Date | Event | Price |
|---|---|---|
| 7/9/2025 | Sold | $544,000+2.7%$286/sqft |
Source:  CRMLS #SW25132943 Report a problem CRMLS #SW25132943 Report a problem | ||
| 6/18/2025 | Pending sale | $529,900$279/sqft |
Source: CRMLS #SW25132943 Report a problem | ||
| 6/13/2025 | Listed for sale | $529,900+51.4%$279/sqft |
Source: CRMLS #SW25132943 Report a problem | ||
| 11/18/2021 | Sold | $350,000+15.7%$184/sqft |
Source: Public Record Report a problem | ||
| 7/29/2016 | Sold | $302,500-1.8%$159/sqft |
Source: Public Record Report a problem | ||
| 6/26/2016 | Pending sale | $307,900$162/sqft |
Source: COLDWELL BANKER TOWN & COUNTRY #IV16112160 Report a problem | ||
| 5/26/2016 | Listed for sale | $307,900+86.6%$162/sqft |
Source: COLDWELL BANKER TOWN & COUNTRY #IV16112160 Report a problem | ||
| 1/30/2015 | Listing removed | $1,695$1/sqft |
Source: Property Advantage Report a problem | ||
| 12/23/2014 | Listed for rent | $1,695+6.3%$1/sqft |
Source: Property Advantage Report a problem | ||
| 10/20/2012 | Listing removed | $1,595$1/sqft |
Source: Rental Source Report a problem | ||
| 10/1/2012 | Listed for rent | $1,595$1/sqft |
Source: Free Rental Site LLC Report a problem | ||
| 9/7/2012 | Sold | $165,000$87/sqft |
Source: Public Record Report a problem | ||
| 7/13/2012 | Listed for sale | $165,000$87/sqft |
Source: Century 21 Lois Lauer Realty #E11121991 Report a problem | ||
| 3/20/2012 | Listing removed | $165,000$87/sqft |
Source: CENTURY 21 Lois Lauer Realty #E11121991 Report a problem | ||
| 2/3/2012 | Price change | $165,000-3.4%$87/sqft |
Source: CENTURY 21 Lois Lauer Realty #E11121991 Report a problem | ||
| 12/20/2011 | Price change | $170,800-5.5%$90/sqft |
Source: CENTURY 21 Lois Lauer Realty #E11121991 Report a problem | ||
| 9/16/2011 | Listed for sale | $180,703-22.3%$95/sqft |
Source: Century 21 Lois Lauer Realty #E11121991 Report a problem | ||
| 3/18/2004 | Sold | $232,500$122/sqft |
Source: Public Record Report a problem | ||
Public tax history
| Year | Property taxes | Tax assessment |
|---|---|---|
| 2025 | $5,922 +1.7% | $371,422 +2% |
| 2024 | $5,821 -0.1% | $364,140 +2% |
| 2023 | $5,829 +2.2% | $357,000 +2% |
| 2022 | $5,705 +6.4% | $350,000 +7.9% |
| 2021 | $5,361 +1% | $324,339 +1% |
| 2020 | $5,308 +1.4% | $321,015 +2% |
| 2019 | $5,233 +0.4% | $314,721 +2% |
| 2018 | $5,212 +0.1% | $308,550 +2% |
| 2017 | $5,206 | $302,500 +76.2% |
| 2016 | $5,206 +44.4% | $171,634 +1.5% |
| 2015 | $3,606 -8.3% | $169,058 +2% |
| 2014 | $3,933 | $165,748 +0.5% |
| 2013 | -- | $165,000 -0.6% |
| 2012 | -- | $166,000 -1.2% |
| 2011 | -- | $168,000 -11.6% |
| 2010 | -- | $190,000 -2.1% |
| 2009 | -- | $194,000 -24.6% |
| 2008 | -- | $257,441 +2% |
| 2007 | -- | $252,394 +2% |
| 2006 | -- | $247,446 +2% |
| 2005 | -- | $242,595 +6621.9% |
| 2003 | -- | $3,609 |
Find assessor info on the county website
Neighborhood: 92223
Nearby homes
- $449,9003 bd2 ba1.2k sqft1317 Daisy Dr, Beaumont, CA 92223Off Market

- $456,5003 bd2 ba1.5k sqft1341 Daisy Dr, Beaumont, CA 92223Off Market
- $478,0003 bd2 ba1.2k sqft1334 Clover Way, Beaumont, CA 92223Sold
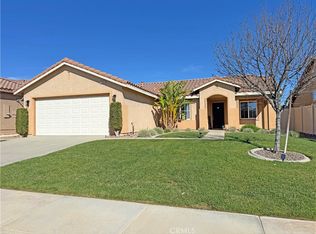
- $502,2004 bd2 ba1.9k sqft1353 Daisy Dr, Beaumont, CA 92223Off Market

- $503,5004 bd3 ba1.9k sqft1309 Daisy Dr, Beaumont, CA 92223Off Market
- $428,3003 bd2 ba1.5k sqft1346 Clover Way, Beaumont, CA 92223Off Market
- $456,9003 bd2 ba1.7k sqft1322 Clover Way, Beaumont, CA 92223Off Market
- $453,4003 bd2 ba1.5k sqft1326 Daisy Dr, Beaumont, CA 92223Off Market
Nearby schools
GreatSchools rating
- 8/10Sundance Elementary SchoolGrades: K-5Distance: 0.7 mi
- 6/10San Gorgonio Middle SchoolGrades: 6-8Distance: 1.3 mi
- 7/10Beaumont Senior High SchoolGrades: 9-12Distance: 2.4 mi


Get pre-qualified for a loan
At Zillow Home Loans, we can pre-qualify you in as little as 5 minutes with no impact to your credit score.An equal housing lender. NMLS #10287.
- California
- Riverside County
- Beaumont
- 92223
- 1329 Daisy Dr
Nearby cities
Nearby zip codes
Other Beaumont Topics
