Skip main navigation
Sold for $2,425,000
  • $2,425,000

    1329 Dale Ave, San Jose, CA 95125

    3beds
    1,885sqft
    Single Family Residence, Residential
    Built in 1949
    7,946 Square Feet Lot
    $2,336,200 Zestimate®
    $1,286/sqft
    $5,573 Estimated rent

    Home value

    $2,336,200

    $2.13M - $2.57M

    $5,573/mo

    Zestimate® history
    Loading
    Loading...

    Owner options

    List your home for rent

    $5,573/mo

    Rent Zestimate®

    Find your next renter with Zillow Rental Manager. Plus, with online applications, you can quickly screen prospective tenants – for free.

    Learn more

    $5,573/mo

    Rent Zestimate®

    Refinance and save

    $15,636/mo

    Est. payment

    Refinancing to a lower rate could help reduce your monthly payments and save thousands over the life of the loan.

    See today's rates

    $15,636/mo

    Est. payment

    Explore your selling options

    Work with a Zillow partner agent

    Leverage their expertise and Zillow's premium Showcase listings to get your home seen by more buyers.

    Get started

    List with your own agent

    Get your home in front of millions of buyers by listing it on Zillow.

    Learn how to do it

    Sell it yourself

    Take full control of how buyers see your home on Zillow by listing For Sale by Owner (FSBO).

    List your home

    What's special

    Mature landscapingPrivate backyard oasisInviting front porchBreakfast bar peninsulaSerene primary suiteBeautiful picture windowsCustom walk-in closet
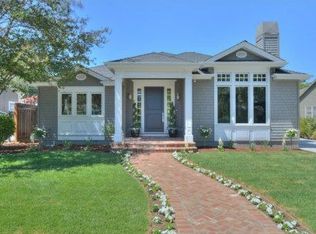
    This beautiful 3-bedroom 2-bathroom single-story home in sought-after Cherry and Lupton neighborhood is a must-see! Greeted by an inviting front porch, youll notice two beautiful picture windows that bring natural light and charm to the home. The fabulous floor plan offers both formal and informal living spaces, perfect for entertaining. The spacious kitchen boasts a breakfast bar peninsula, stainless steel appliances, and white cabinets, some with glass doors. Skylights throughout add an abundance of natural light, enhancing the homes airy feel. The serene primary suite features vaulted ceilings, a custom walk-in closet, and a luxurious marble bath with dual sinks, soaking tub, and stall shower. A new formal living room fireplace mantle adds a modern touch to the space. Hardwood floors, recessed lighting, and built-in shelves around the family room TV wall further elevate the homes appeal. French doors lead to a private backyard oasis with a brick patio, outdoor bar area, mature landscaping, and a tranquil arbor seating space. The oversized 2-car garage includes extra storage and a finished bonus room with a ceiling fan and abundant natural light. Conveniently located near Lincoln Ave, this home offers the best of Willow Glen living, style, comfort, and an unbeatable location.

    Zillow last checked:

    Listing updated:

    Listed by:

    Julie Davis 01445554 408-888-6587,

    Compass 408-427-8963,

    Cristina Gonzalez 01735945 408-930-6493,

    Compass

    Bought with:

    Julie Davis, 01445554

    Compass

    Cristina Gonzalez, 01735945

    Compass

    Source: MLSListings Inc,MLS#: ML81993238MLS Logo

    Facts & features

    Interior

    Bedrooms & bathrooms
    • Bedrooms: 3
    • Bathrooms: 2
    • Full bathrooms: 2
    Bathroom
    • Features: PrimaryStallShowers, ShoweroverTub1, PrimaryOversizedTub
    Dining room
    • Features: FormalDiningRoom
    Family room
    • Features: SeparateFamilyRoom
    Heating
    • Central Forced Air Gas
    Cooling
    • Central Air
    Appliances
    • Included: Washer/Dryer
    • Laundry: In Utility Room
    Features
    • Walk-In Closet(s), Security Gate
    • Flooring: Hardwood, Tile
    • Number of fireplaces: 1
    • Fireplace features: Gas, Living Room
    Interior area
    • Total structure area: 1,885
    • Total interior livable area: 1,885 sqft

    Property

    Parking
    • Total spaces: 2
    • Parking features: Detached, Electric Gate
    • Garage spaces: 2
    Features
    • Stories: 1
    Lot
    • Size: 7,946 Square Feet
    Details
    • Additional structures: Other
    • Parcel number: 42934021
    • Zoning: R1-8
    • Special conditions: Standard

    Construction

    Type & style
    • Home type: SingleFamily
    • Property subtype: Single Family Residence, Residential
    Materials
    • Foundation: Crawl Space
    • Roof: Composition
    Condition
    • New construction: No
    • Year built: 1949

    Utilities & green energy

    • Gas: PublicUtilities
    • Sewer: Public Sewer
    • Water: Public
    • Utilities for property: Public Utilities, Water Public

    Community & HOA

    Location
    • Region: San Jose

    Financial & listing details

    • Price per square foot: $1,286/sqft
    • Tax assessed value: $1,258,275
    • Annual tax amount: $16,781
    • Date on market: 2/12/2025
    • Listing agreement: ExclusiveRightToSell

    Price history

    DateEventPrice
    3/10/2025Sold$2,425,000-1%$1,286/sqft
    Source: MLSListings Inc #ML81993238 Report a problem
    2/26/2025Pending sale$2,450,000$1,300/sqft
    Source: MLSListings Inc #ML81993238 Report a problem
    2/12/2025Listed for sale$2,450,000+468.4%$1,300/sqft
    Source: MLSListings Inc #ML81993238 Report a problem
    10/25/1996Sold$431,000+51.2%$229/sqft
    Source: Public Record Report a problem
    6/25/1996Sold$285,000$151/sqft
    Source: Public Record Report a problem

    Public tax history

    YearProperty taxesTax assessment
    2025$16,781 +2.9%$1,258,275 +2%
    2024$16,304 +1.9%$1,233,603 +2%
    2023$15,993 +1%$1,209,416 +2%
    2022$15,837 +2.2%$1,185,703 +2%
    2021$15,499 +2.7%$1,162,454 +1%
    2020$15,096 $1,150,535 +2%
    2019$15,096 +3.4%$1,127,976 +2%
    2018$14,598 $1,105,860 +2%
    2017$14,598 +0.8%$1,084,178 +2%
    2016$14,477 +2.2%$1,062,920 +1.5%
    2015$14,169 +6.5%$1,046,955 +2%
    2014$13,306 $1,026,448 +0.5%
    2013-- $1,021,810 +2%
    2012-- $1,001,775 +10.6%
    2011-- $906,000 +4.7%
    2010-- $865,000 -11.5%
    2009-- $977,110 +2%
    2008-- $957,952 +2%
    2007-- $939,169 +2%
    2006-- $920,754 +2%
    2005-- $902,700 +2%
    2004-- $885,000 +83%
    2003-- $483,547 +2%
    2002-- $474,067 +2%
    2001-- $464,773
    Find assessor info on the county website

    Neighborhood: Willow Glen

    Nearby schools

    GreatSchools rating
    Schools provided by the listing agent
    • Elementary: WillowGlenElementary_1
    • Middle: WillowGlenMiddle
    • High: WillowGlenHigh
    • District: SanJoseUnified

    Source: MLSListings Inc. This data may not be complete. We recommend contacting the local school district to confirm school assignments for this home.

    Get a cash offer in 3 minutes
    Find out how much your home could sell for in as little as 3 minutes with a no-obligation cash offer.
    Estimated market value
    $2,336,200
    Get a cash offer in 3 minutes
    Find out how much your home could sell for in as little as 3 minutes with a no-obligation cash offer.
    Estimated market value
    $2,336,200