Welcome home to this charming 3-bedroom, 2-bath residence in the heart of Madison Heights! Featuring a bright, open-concept layout, this home offers the perfect blend of comfort and functionality. Beautiful hardwood floors flow throughout the main living areas, creating a warm and inviting atmosphere.
The spacious eat-in kitchen provides plenty of room for casual dining, while the separate dining room is ideal for entertaining family and friends. The generous primary living spaces are filled with natural light, making the home feel open and welcoming.
Step outside to enjoy the beautifully landscaped front yard, highlighted by a lush flower garden that offers exceptional curb appeal. The private, spacious backyard features a brick patio—perfect for outdoor dining, relaxing, or hosting summer gatherings. A detached one-car garage provides additional storage and convenience.
Conveniently located near shopping, dining, parks, and major expressways, this Madison Heights gem offers the ideal combination of comfort, charm, and location. Don't miss your opportunity to make this wonderful home yours! BATVAI
Pending
$235,000
1329 Darlene Ave, Madison Heights, MI 48071
3beds
1,050sqft
Single Family Residence
Built in 1960
7,405 Square Feet Lot
$239,200 Zestimate®
$224/sqft
$-- HOA
What's special
- 47 days
- 33
- 0
Zillow last checked:
Listing updated:
Listed by:
Lisa Bender 248-625-0200,
EXP Realty Main 888-501-7085
Source: Realcomp II,MLS#: 20261057432
Facts & features
Interior
Bedrooms & bathrooms
- Bedrooms: 3
- Bathrooms: 2
- Full bathrooms: 1
- 1/2 bathrooms: 1
Primary bedroom
- Level: Entry
- Area: 120
- Dimensions: 12 X 10
Bedroom
- Level: Entry
- Area: 110
- Dimensions: 11 X 10
Bedroom
- Level: Entry
- Area: 99
- Dimensions: 11 X 9
Other
- Level: Entry
- Area: 42
- Dimensions: 7 X 6
Other
- Level: Basement
- Area: 28
- Dimensions: 7 X 4
Dining room
- Level: Entry
- Area: 144
- Dimensions: 12 X 12
Kitchen
- Level: Entry
- Area: 120
- Dimensions: 12 X 10
Living room
- Level: Entry
- Area: 260
- Dimensions: 20 X 13
Heating
- Forced Air, Natural Gas
Features
- Basement: Daylight,Unfinished
- Has fireplace: No
Interior area
- Total interior livable area: 1,050 sqft
- Finished area above ground: 1,050
Property
Parking
- Total spaces: 1
- Parking features: One Car Garage, Detached
- Garage spaces: 1
Features
- Levels: One
- Stories: 1
- Entry location: GroundLevel
- Pool features: None
Lot
- Size: 7,405 Square Feet
- Dimensions: 74 x 100
Details
- Parcel number: 2513255028
- Special conditions: Short Sale No,Standard
Construction
Type & style
- Home type: SingleFamily
- Architectural style: Ranch
- Property subtype: Single Family Residence
Materials
- Brick, Vinyl Siding
- Foundation: Basement, Block
Condition
- New construction: No
- Year built: 1960
Utilities & green energy
- Sewer: Public Sewer
- Water: Public
Community & HOA
Community
- Subdivision: ARNOLD HEIGHTS
HOA
- Has HOA: No
Location
- Region: Madison Heights
Financial & listing details
- Price per square foot: $224/sqft
- Tax assessed value: $71,760
- Annual tax amount: $4,556
- Date on market: 7/24/2026
- Cumulative days on market: 47 days
- Listing agreement: Exclusive Right To Sell
- Listing terms: Cash,Conventional,FHA,Va Loan
Estimated market value
$239,200
$227,000 - $251,000
$1,893/mo
Price history
| Date | Event | Price |
|---|---|---|
| 7/28/2026 | Pending sale | $235,000$224/sqft |
Source:  Realcomp II #20261057432 Report a problem Realcomp II #20261057432 Report a problem | ||
| 7/25/2026 | Listed for sale | $235,000+63.2%$224/sqft |
Source: Realcomp II #20261057432 Report a problem | ||
| 6/15/2017 | Sold | $144,000+1.3%$137/sqft |
Source: Public Record Report a problem | ||
| 5/5/2017 | Pending sale | $142,200$135/sqft |
Source: RE/MAX Vision #217035044 Report a problem | ||
| 5/3/2017 | Listed for sale | $142,200$135/sqft |
Source: RE/MAX Vision #217035044 Report a problem | ||
Public tax history
| Year | Property taxes | Tax assessment |
|---|---|---|
| 2025 | $4,434 +5.3% | $100,260 +3.6% |
| 2024 | $4,210 +4.1% | $96,780 +10.4% |
| 2023 | $4,045 +2.7% | $87,690 +14.3% |
| 2022 | $3,939 +1.3% | $76,730 +7.6% |
| 2021 | $3,889 | $71,330 +6.2% |
| 2020 | -- | $67,190 +8.8% |
| 2019 | $3,757 +62.9% | $61,740 +12.3% |
| 2018 | $2,306 +4.2% | $54,990 |
| 2017 | $2,213 | $54,990 +9.8% |
| 2016 | $2,213 | $50,070 +12.9% |
| 2015 | -- | $44,350 +12.2% |
| 2014 | -- | $39,520 -7.5% |
| 2011 | -- | $42,710 -16% |
| 2010 | $2,728 | $50,870 -27.2% |
| 2009 | -- | $69,830 +19.4% |
| 2002 | -- | $58,460 +43.4% |
| 2001 | $2,085 +5.2% | $40,770 +3.2% |
| 2000 | $1,983 | $39,510 |
Find assessor info on the county website
Monthly payment
Est. payment
Payment breakdown
Explore the cost of this home by adjusting the details. Changes won't be saved.Climate risks
Neighborhood: 48071

Similar homes
- $245,0003 bd2 ba1.5k sqft903 Bernie Ln, Madison Heights, MI 48071For Sale
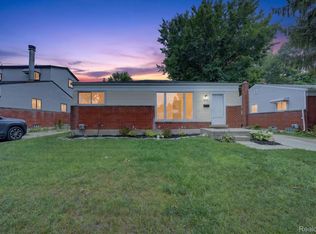
 MLS ID #20261054635, Andrea Stephan, The Stephan Group. Realcomp II
 - $245,0003 bd2 ba980 sqft29391 Mark Ave, Madison Heights, MI 48071For Sale
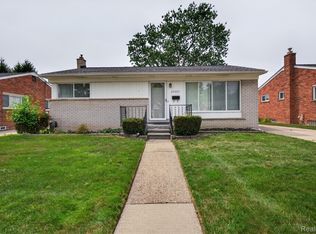 MLS ID #20261056101, Annette Cook, HomePointe Realty LLC. Realcomp II
 - $250,0003 bd2 ba1.2k sqft2400 Guthrie Ave, Royal Oak, MI 48067For Sale
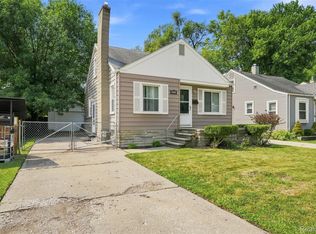 MLS ID #20261062028, Danny Dedic, EXP Realty Main. Realcomp II
 - $238,9003 bd1 ba1k sqft3245 Harris St, Ferndale, MI 48220For Sale
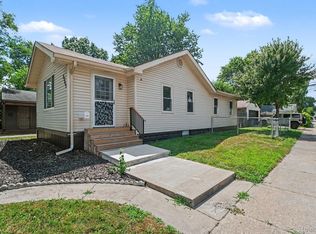 MLS ID #20261060613, Aniq Uppal, Gateway Brokerage. Realcomp II
 - $239,5003 bd1 ba1.1k sqft1920 E Saratoga St, Ferndale, MI 48220For SaleMLS ID #20261043701, Angela Morales, Wilhelm & Associates. Realcomp II
- $239,0003 bd2 ba1.5k sqft1750 E Woodruff Ave, Hazel Park, MI 48030For SaleMLS ID #20261062567, TaMia Hairston, Real Broker, LLC Troy. Realcomp II
- $144,9002 bd1 ba700 sqft27036 Townley St, Madison Heights, MI 48071For SaleMLS ID #20261070195, Pete Gallagher, Keller Williams Premier. Realcomp II
- $260,0003 bd1 ba1k sqft2042 Browning St, Ferndale, MI 48220For SaleMLS ID #20261048395, Sheel Sohal, KW Domain. Realcomp II
- $224,5002 bd1 ba864 sqft555 Donald Ave, Clawson, MI 48017For SaleMLS ID #20261063488, Anthony Moreno, Berkley Realty Group LLC. Realcomp II
- $210,0002 bd1 ba765 sqft1821 E Hazelhurst St, Ferndale, MI 48220For SaleMLS ID #20261068646, Kylee Boyle, Elite Realty. Realcomp II
- $260,0003 bd1 ba1k sqft47630 Winthrop St, Shelby Township, MI 48317For Sale
 MLS ID #50220318, Donald E Symons, Real Estate One Clinton. MiRealSource
 - $245,0003 bd2 ba1.2k sqft8251 McClellan St, Utica, MI 48317For SaleMLS ID #20261068193, Everest Haxhi, Maxwell Crown. Realcomp II
- $280,0003 bd1 ba1k sqft2036 Cecil Dr, Troy, MI 48083For SaleMLS ID #20261059553, Holly A Pifer, Oakland Corners Realty LLC. Realcomp II
- $274,9002 bd1 ba900 sqft1108 S Wilson Ave, Royal Oak, MI 48067For SaleMLS ID #20261062594, Rita Polizzi, Leone Realty Inc. Realcomp II
- $185,0003 bd1 ba1.1k sqft8153 Dale Ave, Center Line, MI 48015For SaleMLS ID #20261045679, M N M Tanveer, Wasim International Realty. Realcomp II
- $349,9994 bd2 ba1.1k sqft431 N Edgeworth Ave, Royal Oak, MI 48067For SaleMLS ID #20261059877, Shane Wilson, DOBI Real Estate. Realcomp II
- $188,0003 bd2 ba1k sqft21326 Ithaca Ave, Ferndale, MI 48220For SaleMLS ID #20261044766, Lashawn Peterson, EXP Realty Main. Realcomp II
- $210,0003 bd2 ba1.1k sqft18391 Masonic Blvd, Fraser, MI 48026For SaleMLS ID #20261057491, Jordan Boulton, Five Star Real Estate Davison. Realcomp II
- $232,5003 bd1 ba1.4k sqft665 Harrington St, Mount Clemens, MI 48043For SaleMLS ID #20261068247, Brandon Wroblewski, Community Choice Realty Inc. Realcomp II
