Welcome to your dream home in the vibrant heart of Grand Rapids, NW Side. This beautifully updated 4-bedroom, 2.5-bath residence features over 1800 finished sq ft and seamlessly blends modern finishes with historic charm. As you step inside from the large covered front porch, you're welcomed by beautiful hardwood floors, original wood trim, and doors that accompany the living room. The living room opens to a spacious formal dining room or den showcased by tall ceilings and original leaded tulip windows. The primary bedroom with remodeled ensuite bathroom and walk-in closet are also just off the living room. The updated gourmet kitchen is a chef's dream, featuring butcher block countertops, tile floors, modern stainless-steel appliances, a center island, and an abundance of counter and cabinet space, making meal preparation a joy and creating a perfect gathering space. There is a conveniently located updated half bath off the kitchen and a bonus space/sunroom surrounded by newer windows and heated floors, an ideal place for a small dining or sitting area that provides access to the fenced backyard. As you walk upstairs, you're greeted by a large living space that connects to all 3 of the upper-level bedrooms and an updated shared full bathroom. All three bedrooms provide excellent closet space, and off the back bedroom is a door leading to a covered porch, which overlooks the backyard. Peace of mind comes with a newer roof, a newer efficient boiler system, and several replacement windows throughout, providing reliability and energy efficiency for years to come. Step outside to find a private backyard that serves as an outdoor oasis, perfect for entertaining, gardening, or simply relaxing in tranquil surroundings. Other extras include an unfinished, professionally waterproofed lower level with laundry, a plethora of storage space, an overside 2-stall garage, fresh paint, newer fixtures, and more. Located in a desirable neighborhood, this home is just minutes away from local parks, shops, and dining, & nightlife, offering the ideal blend of tranquility and urban convenience. Don't miss your chance to own this stunning property, where modern living meets historic elegance. Schedule a showing today and discover what makes this Grand Rapids gem so special!
Sold
$299,900
1329 Davis Ave NW, Grand Rapids, MI 49504
4beds
1,826sqft
Single Family Residence
Built in 1923
4,356 Square Feet Lot
$326,200 Zestimate®
$164/sqft
$2,851 Estimated rent
Home value
$326,200
$310,000 - $346,000
$2,851/mo
Zestimate® history
Owner options
List your home for rent
$2,851/mo
Rent Zestimate®
Find your next renter with Zillow Rental Manager. Plus, with online applications, you can quickly screen prospective tenants – for free.
$2,851/mo
Rent Zestimate®
Refinance and save
$1,909/mo
Est. payment
Refinancing to a lower rate could help reduce your monthly payments and save thousands over the life of the loan.
$1,909/mo
Est. payment
Explore your selling options
Work with a Zillow partner agent
Leverage their expertise and Zillow's premium Showcase listings to get your home seen by more buyers.
Get startedList with your own agent
Get your home in front of millions of buyers by listing it on Zillow.
Learn how to do itSell it yourself
Take full control of how buyers see your home on Zillow by listing For Sale by Owner (FSBO).
List your homeWhat's special
Zillow last checked:
Listing updated:
Listed by:
Arthur(Beau) H Otis 616-401-8880,
Greenridge Realty (Cascade)
Bought with:
Anthony Hernandez, 6501378548
Five Star Real Estate (Grandv)
John E Cremer, 6502418398
Source: MichRIC,MLS#: 24037914
Facts & features
Interior
Bedrooms & bathrooms
- Bedrooms: 4
- Bathrooms: 3
- Full bathrooms: 2
- 1/2 bathrooms: 1
- Main level bedrooms: 1
Primary bedroom
- Description: See attached floor plans
- Level: Main
Bedroom 2
- Description: See attached floor plans
- Level: Upper
Bedroom 3
- Description: See attached floor plans
- Level: Upper
Bedroom 4
- Description: See attached floor plans
- Level: Upper
Primary bathroom
- Description: See attached floor plans
- Level: Main
Bathroom 2
- Description: See attached floor plans
- Level: Main
Bathroom 3
- Description: See attached floor plans
- Level: Upper
Bonus room
- Description: Sun Room - See attached floor plans
- Level: Main
Den
- Description: See attached floor plans
- Level: Main
Dining area
- Description: See attached floor plans
- Level: Main
Family room
- Description: See attached floor plans
- Level: Upper
Kitchen
- Description: See attached floor plans
- Level: Main
Laundry
- Description: See attached floor plans
- Level: Basement
Living room
- Description: See attached floor plans
- Level: Main
Heating
- Hot Water
Appliances
- Included: Dishwasher, Microwave, Range, Refrigerator
- Laundry: In Basement
Features
- Center Island, Eat-in Kitchen, Pantry
- Flooring: Stone, Wood
- Windows: Screens, Replacement
- Basement: Full
- Has fireplace: No
Interior area
- Total structure area: 1,826
- Total interior livable area: 1,826 sqft
- Finished area below ground: 0
Property
Parking
- Total spaces: 2
- Parking features: Garage Door Opener, Detached
- Garage spaces: 2
Features
- Stories: 2
Lot
- Size: 4,356 Square Feet
- Dimensions: 37*117.89*37*117.92
- Features: Level, Sidewalk
Details
- Parcel number: 411313353021
- Zoning description: Res
Construction
Type & style
- Home type: SingleFamily
- Architectural style: Traditional
- Property subtype: Single Family Residence
Materials
- Aluminum Siding, Brick
- Roof: Composition
Condition
- New construction: No
- Year built: 1923
Utilities & green energy
- Sewer: Public Sewer, Storm Sewer
- Water: Public
- Utilities for property: Phone Available, Natural Gas Available, Electricity Available, Cable Available, Phone Connected, Natural Gas Connected, Cable Connected
Community & HOA
Location
- Region: Grand Rapids
Financial & listing details
- Price per square foot: $164/sqft
- Tax assessed value: $74,253
- Annual tax amount: $2,396
- Date on market: 7/24/2024
- Listing terms: Cash,FHA,VA Loan,MSHDA,Conventional
- Electric utility on property: Yes
- Road surface type: Paved
Price history
| Date | Event | Price |
|---|---|---|
| 11/22/2024 | Sold | $299,900$164/sqft |
Source:  MichRIC #24037914 Report a problem MichRIC #24037914 Report a problem | ||
| 10/22/2024 | Pending sale | $299,900$164/sqft |
Source: MichRIC #24037914 Report a problem | ||
| 9/10/2024 | Price change | $299,900-3.2%$164/sqft |
Source: MichRIC #24037914 Report a problem | ||
| 8/9/2024 | Price change | $309,900-1.6%$170/sqft |
Source: MichRIC #24037914 Report a problem | ||
| 7/24/2024 | Listed for sale | $314,900+79.3%$172/sqft |
Source: MichRIC #24037914 Report a problem | ||
| 9/18/2019 | Sold | $175,600+4.8%$96/sqft |
Source: Public Record Report a problem | ||
| 8/16/2019 | Listed for sale | $167,500+146.3%$92/sqft |
Source: Greenridge Realty (EGR) #19039602 Report a problem | ||
| 3/8/2019 | Sold | $68,000$37/sqft |
Source: Public Record Report a problem | ||
Public tax history
| Year | Property taxes | Tax assessment |
|---|---|---|
| 2025 | $2,501 | $119,800 +11.5% |
| 2024 | -- | $107,400 +51.7% |
| 2021 | $2,226 | $70,800 +10.1% |
| 2020 | $2,226 +3.2% | $64,300 +12.4% |
| 2019 | $2,158 | $57,200 +11.9% |
| 2018 | -- | $51,100 +17.7% |
| 2017 | $2,115 | $43,400 +8.5% |
| 2016 | $2,115 | $40,000 |
| 2015 | $2,115 +5% | $40,000 +3.1% |
| 2013 | $2,016 | $38,800 -6.5% |
| 2011 | -- | $41,500 -5% |
| 2010 | -- | $43,700 -11.9% |
| 2009 | -- | $49,600 -10.5% |
| 2007 | -- | $55,400 +41% |
| 2006 | -- | $39,295 +3.7% |
| 2005 | -- | $37,893 +3.3% |
| 2004 | -- | $36,683 +6.2% |
| 2002 | -- | $34,535 +3.2% |
| 2001 | -- | $33,465 |
Find assessor info on the county website
Neighborhood: West Grand
Nearby homes
- $327,0004 bd2 ba1.5k sqft1325 Davis Ave NW, Grand Rapids, MI 49504Off Market
- $290,8003 bd2 ba1.3k sqft1331 Davis Ave NW, Grand Rapids, MI 49504Off Market
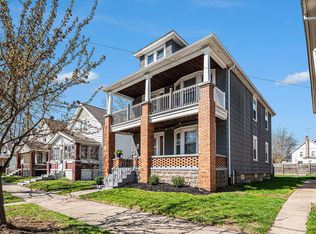
- $305,0006 bd2 ba1.9k sqft1337 Davis Ave NW, Grand Rapids, MI 49504Sold
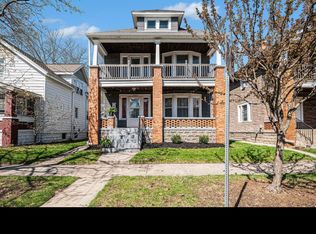
- $--3 bd1 ba956 sqft1337 Davis Ave NW APT 2, Grand Rapids, MI 49504Off Market
- $--3 bd1 ba900 sqft1337 Davis Ave NW #1, Grand Rapids, MI 49504Off Market
- $299,9004 bd2 ba1.3k sqft1321 Davis Ave NW, Grand Rapids, MI 49504Pending
- $246,1003 bd2 ba1.2k sqft1317 Davis Ave NW, Grand Rapids, MI 49504Off Market
- $243,8004 bd2 ba1k sqft1326 Anderson Pl NW, Grand Rapids, MI 49504Off Market
Nearby schools
GreatSchools rating
- 2/10Harrison Park AcademyGrades: PK-8Distance: 0.1 mi
- 9/10City High Middle SchoolGrades: 7-12Distance: 1.4 mi
- 8/10Center For EconomicologyGrades: 6Distance: 1.4 mi
Get a cash offer in 3 minutes
Find out how much your home could sell for in as little as 3 minutes with a no-obligation cash offer.
Estimated market value
$326,200
Get a cash offer in 3 minutes
Find out how much your home could sell for in as little as 3 minutes with a no-obligation cash offer.
Estimated market value
$326,200
- Michigan
- Kent County
- Grand Rapids
- 49504
- West Grand
- 1329 Davis Ave NW
Nearby cities
Nearby neighborhoods
Nearby zip codes
Other Grand Rapids Topics
