Architect-designed Mid Century Modern gem in a quiet cul-de-sac of the Historic Greater Cheery Lynn Neighborhood, just minutes from Downtown Phoenix and the Phoenix Country Club. Thoughtfully remodeled by a Frank Lloyd Wright Taliesin West-trained architect, this home blends timeless design with smart, sustainable upgrades. The chef's kitchen features cherry wood cabinetry, granite counters, Wolf appliances, new hood fan, and RO filtration. Bonus room wired for 7.2 surround sound with ceiling speakers in the main living areas and back patio. Spacious primary suite with dual walk-in closets and a walk-in glass shower. Two AC systems and mini-split for ultimate comfort, updated water heater, newer roof, new electrical panel, sewer line, full Icynene spray foam attic insulation make this home remarkably energy efficient. The home offers 3 bedrooms, plus a bonus room off of the kitchen that has a seperate exit to the backyard and can be used as an addional bedroom, office, mother-in-law suite, game room, etc( it is currently staged as a family room). Backyard retreat with two covered patios, wood-burning fireplace, 7 ft block wall, desert landscaping, lighting, and a large 10x12 workshop. A rare, well-cared-for home in one of Phoenix's most architecturally rich neighborhoods. A rare opportunity to own a design-forward home with over $60K in upgrades!
Sold for $742,500
$742,500
1329 E CATALINA Drive, Phoenix, AZ 85014
3beds
2baths
2,288sqft
Single Family Residence
Built in 1954
7,863 Square Feet Lot
$732,900 Zestimate®
$325/sqft
$3,663 Estimated rent
Home value
$732,900
$667,000 - $806,000
$3,663/mo
Zestimate® history
Owner options
List your home for rent
$3,663/mo
Rent Zestimate®
Find your next renter with Zillow Rental Manager. Plus, with online applications, you can quickly screen prospective tenants – for free.
$3,663/mo
Rent Zestimate®
Refinance and save
$4,286/mo
Est. payment
Refinancing to a lower rate could help reduce your monthly payments and save thousands over the life of the loan.
$4,286/mo
Est. payment
Explore your selling options
Work with a Zillow partner agent
Leverage their expertise and Zillow's premium Showcase listings to get your home seen by more buyers.
Get startedList with your own agent
Get your home in front of millions of buyers by listing it on Zillow.
Learn how to do itSell it yourself
Take full control of how buyers see your home on Zillow by listing For Sale by Owner (FSBO).
List your homeWhat's special
Covered patiosWood-burning fireplaceDesert landscapingDual walk-in closetsGranite countersWalk-in glass showerRo filtration
Zillow last checked:
Listing updated:
Listed by:
Lisa Caracciolo 602-739-7440,
The Ave Collective
Bought with:
Gregory Hagopian, SA572175000
eXp Realty
Source: ARMLS,MLS#: 6859351
Facts & features
Interior
Bedrooms & bathrooms
- Bedrooms: 3
- Bathrooms: 2
Bedroom 2
- Area: 222.69
- Dimensions: 15.18 x 14.67
Living room
- Area: 327.17
- Dimensions: 17.44 x 18.76
Office
- Area: 109.45
- Dimensions: 10.72 x 10.21
Heating
- Mini Split, Natural Gas
Cooling
- Central Air, Ceiling Fan(s), Mini Split, Programmable Thmstat
Appliances
- Included: Gas Cooktop
Features
- High Speed Internet, Granite Counters, Double Vanity, No Interior Steps, Kitchen Island, 3/4 Bath Master Bdrm
- Flooring: Tile, Concrete
- Windows: Solar Screens, Double Pane Windows
- Has basement: No
Interior area
- Total structure area: 2,288
- Total interior livable area: 2,288 sqft
Property
Parking
- Total spaces: 3
- Parking features: Carport, Open
- Carport spaces: 1
- Uncovered spaces: 2
Features
- Stories: 1
- Patio & porch: Covered
- Exterior features: Storage
- Pool features: None
- Spa features: None
- Fencing: Block
Lot
- Size: 7,863 Square Feet
- Features: Sprinklers In Rear, Sprinklers In Front, Cul-De-Sac
Details
- Parcel number: 11815071
- Lease amount: $0
Construction
Type & style
- Home type: SingleFamily
- Architectural style: Ranch
- Property subtype: Single Family Residence
Materials
- Spray Foam Insulation, Painted, Block
- Roof: Composition
Condition
- Year built: 1954
Utilities & green energy
- Sewer: Public Sewer
- Water: City Water
Green energy
- Energy efficient items: Multi-Zones
Community & HOA
Community
- Subdivision: COUNTRY CLUB TERRACE LOT 5-51
HOA
- Has HOA: No
- Services included: No Fees
Location
- Region: Phoenix
Financial & listing details
- Price per square foot: $325/sqft
- Tax assessed value: $554,600
- Annual tax amount: $3,318
- Date on market: 5/1/2025
- Cumulative days on market: 57 days
- Listing terms: Cash,Conventional
- Ownership: Fee Simple
Price history
| Date | Event | Price |
|---|---|---|
| 6/26/2025 | Sold | $742,500-1%$325/sqft |
Source:  ARMLS #6859351 Report a problem ARMLS #6859351 Report a problem | ||
| 5/1/2025 | Listed for sale | $750,000+70.5%$328/sqft |
Source: ARMLS #6859351 Report a problem | ||
| 3/24/2021 | Listing removed | -- |
Source: Owner Report a problem | ||
| 9/21/2016 | Sold | $440,000-4.1%$192/sqft |
Source: Public Record Report a problem | ||
| 8/22/2016 | Pending sale | $459,000$201/sqft |
Source: Owner Report a problem | ||
| 8/1/2016 | Listed for sale | $459,000-6.1%$201/sqft |
Source: Owner Report a problem | ||
| 4/19/2016 | Listing removed | $489,000$214/sqft |
Source: Owner Report a problem | ||
| 4/4/2016 | Listed for sale | $489,000+71.6%$214/sqft |
Source: Owner Report a problem | ||
| 6/26/2008 | Sold | $285,000$125/sqft |
Source: ARMLS #2975042 Report a problem | ||
Public tax history
| Year | Property taxes | Tax assessment |
|---|---|---|
| 2025 | $3,437 +3.6% | $55,460 -5.2% |
| 2024 | $3,318 +3.9% | $58,500 +114.4% |
| 2023 | $3,195 +0.4% | $27,283 -34.2% |
| 2022 | $3,181 -0.2% | $41,450 -0.1% |
| 2021 | $3,186 +4.9% | $41,500 +9% |
| 2020 | $3,037 +3.7% | $38,060 +9% |
| 2019 | $2,928 | $34,930 +26.6% |
| 2018 | $2,928 +9.9% | $27,580 +1.7% |
| 2017 | $2,664 +11.5% | $27,120 +8.3% |
| 2016 | $2,389 +0.8% | $25,030 +6.8% |
| 2015 | $2,371 | $23,430 +2.9% |
| 2014 | -- | $22,760 +36.3% |
| 2013 | -- | $16,700 +15.8% |
| 2012 | -- | $14,420 +7.4% |
| 2011 | -- | $13,430 -28.8% |
| 2010 | -- | $18,850 -9% |
| 2009 | -- | $20,720 -12.4% |
| 2008 | -- | $23,650 +14% |
| 2007 | -- | $20,750 +37.4% |
| 2006 | -- | $15,100 |
| 2005 | -- | $15,100 +7.5% |
| 2004 | -- | $14,050 |
| 2003 | -- | $14,050 +53.6% |
| 2002 | -- | $9,150 |
Find assessor info on the county website
Neighborhood: Encanto
Nearby homes
- $636,0003 bd2 ba1.7k sqft1325 E Catalina Dr, Phoenix, AZ 85014Off Market

- $440,7004 bd3 ba1.7k sqft1330 E Catalina Dr, Phoenix, AZ 85014Sold
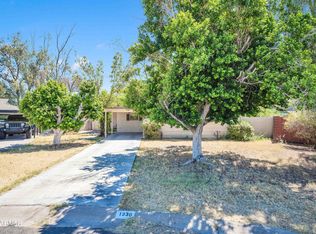
- $277,0002 bd2 ba1k sqft2946 N 14th St UNIT 14, Phoenix, AZ 85014Sold

- $335,0002 bd2 ba1.1k sqft2946 N 14th St UNIT 19, Phoenix, AZ 85014Sold

- $269,0002 bd2 ba1k sqft2946 N 14th St UNIT 13, Phoenix, AZ 85014Sold
- $654,2004 bd2 ba2.3k sqft1321 E Catalina Dr, Phoenix, AZ 85014Off Market
- $870,0004 bd3 ba2.4k sqft1326 E Catalina Dr, Phoenix, AZ 85014Sold
- $231,3002 bd2 ba1k sqft2946 N 14th St UNIT 17, Phoenix, AZ 85014Off Market
Nearby schools
GreatSchools rating
- 9/10Longview Elementary SchoolGrades: PK-8Distance: 0.8 mi
- 2/10North High SchoolGrades: 9-12Distance: 0.4 mi
- 4/10Osborn Middle SchoolGrades: 7-8Distance: 2.6 mi
Schools provided by the listing agent
- Elementary: Longview Elementary School
- Middle: Osborn Middle School
- High: North High School
- District: Osborn Elementary District
Source: ARMLS. This data may not be complete. We recommend contacting the local school district to confirm school assignments for this home.
Get a cash offer in 3 minutes
Find out how much your home could sell for in as little as 3 minutes with a no-obligation cash offer.
Estimated market value
$732,900
Get a cash offer in 3 minutes
Find out how much your home could sell for in as little as 3 minutes with a no-obligation cash offer.
Estimated market value
$732,900
- Arizona
- Maricopa County
- Phoenix
- 85014
- Encanto
- 1329 E CATALINA Drive
Nearby cities
Nearby neighborhoods
Nearby zip codes
Other Phoenix Topics
