Welcome to this stunning, extensively upgraded home that truly checks every box! From the moment you walk in, you'll be captivated by the natural light, open layout, and perfect balance of modern design and everyday comfort. This home has been meticulously enhanced from top to bottom - every detail has been thoughtfully selected to elevate your living experience. The custom gourmet kitchen is a standout feature, offering multiple appliance garages, exceptional storage solutions, and high-end finishes ideal for both everyday cooking and impressive entertaining. The entire first and second floors feature beautiful hardwood flooring (no carpet anywhere), adding warmth, continuity, and easy maintenance throughout the home. A rare find, the first-floor bedroom sits next to a full bath, making this space perfect for guests, in-laws, a home office, or flexible living arrangements. Upstairs, an oversized loft offers abundant space for lounging, working, or studying. An expansive second floor laundry caps off this remarkably thoughtful design. The lower level feels like a house unto itself and boasts breathtaking spaces throughout. Enjoy a spacious rec room with adjacent high-end kitchen, a dedicated workout room complete with a built-in sauna, separate game room, custom storage solutions, and durable LVP flooring. It's the perfect space for fitness, hosting, and relaxation. This home is also equipped with premium smart-home technology, including automated blinds, smart lighting, integrated HVAC control, advanced security, and comprehensive energy management. For the eco-conscious buyer, the property features solar panels paired with Tesla Power walls, a whole-home generator, and an EV charging station - exceptional for both sustainability and long-term savings. Additional upgrades include expansive exterior doors from the den and dining room, elegant crown molding, irrigation system, and a large, highly functional laundry room. The garage includes a full 1-car-size storage bay (20' x 10'), providing abundant space that will be the envy of all. Step outside and experience cul-de-sac living at its finest. Located at the end of a street filled with beautiful homes and well manicured properties, you'll enjoy a partially fenced .29-acre lot, perfect for pets, kids, gardening, or outdoor gatherings. The location is unbeatable - walk to schools, grocery stores, restaurants, and Target with quick access to transportation and expressways. This home offers the perfect blend of luxury, convenience, and smart living. Move-in ready, impeccably maintained, and truly exceptional - this is the home you've been waiting for!
Closed
$1,575,000
1329 E Christina Ct, Arlington Heights, IL 60004
5beds
7,061sqft
Single Family Residence
Built in 2018
0.29 Acres Lot
$1,607,900 Zestimate®
$223/sqft
$7,136 Estimated rent
Home value
$1,607,900
$1.45M - $1.78M
$7,136/mo
Zestimate® history
Owner options
List your home for rent
$7,136/mo
Rent Zestimate®
Find your next renter with Zillow Rental Manager. Plus, with online applications, you can quickly screen prospective tenants – for free.
$7,136/mo
Rent Zestimate®
Refinance and save
$9,270/mo
Est. payment
Refinancing to a lower rate could help reduce your monthly payments and save thousands over the life of the loan.
$9,270/mo
Est. payment
Explore your selling options
Work with a Zillow partner agent
Leverage their expertise and Zillow's premium Showcase listings to get your home seen by more buyers.
Get startedList with your own agent
Get your home in front of millions of buyers by listing it on Zillow.
Learn how to do itSell it yourself
Take full control of how buyers see your home on Zillow by listing For Sale by Owner (FSBO).
List your homeWhat's special
Zillow last checked:
Listing updated:
Listed by:
Andy Walton 847-495-5000,
HomeSmart Connect,
Noel Walton 224-531-9900,
HomeSmart Connect
Bought with:
Kelly Baysinger
Compass
Source: MRED as distributed by MLS GRID,MLS#: 12517511
Facts & features
Interior
Bedrooms & bathrooms
- Bedrooms: 5
- Bathrooms: 6
- Full bathrooms: 5
- 1/2 bathrooms: 1
Rooms
- Room types: Kitchen, Bedroom 5, Den, Exercise Room, Family Room, Game Room, Loft, Media Room, Mud Room, Recreation Room, Storage
Primary bedroom
- Features: Flooring (Hardwood), Bathroom (Full)
- Level: Second
- Area: 440 Square Feet
- Dimensions: 20X22
Bedroom 2
- Features: Flooring (Hardwood)
- Level: Second
- Area: 169 Square Feet
- Dimensions: 13X13
Bedroom 3
- Features: Flooring (Hardwood)
- Level: Second
- Area: 156 Square Feet
- Dimensions: 13X12
Bedroom 4
- Features: Flooring (Hardwood)
- Level: Second
- Area: 156 Square Feet
- Dimensions: 13X12
Bedroom 5
- Features: Flooring (Hardwood)
- Level: Main
- Area: 169 Square Feet
- Dimensions: 13X13
Den
- Features: Flooring (Hardwood)
- Level: Main
- Area: 195 Square Feet
- Dimensions: 13X15
Dining room
- Features: Flooring (Hardwood)
- Level: Main
- Area: 195 Square Feet
- Dimensions: 13X15
Exercise room
- Features: Flooring (Hardwood)
- Level: Basement
- Area: 299 Square Feet
- Dimensions: 23X13
Other
- Features: Flooring (Hardwood)
- Level: Basement
- Area: 240 Square Feet
- Dimensions: 16X15
Game room
- Features: Flooring (Hardwood)
- Level: Basement
- Area: 266 Square Feet
- Dimensions: 19X14
Kitchen
- Features: Kitchen (Eating Area-Breakfast Bar, Island, Pantry-Walk-in, Breakfast Room, SolidSurfaceCounter), Flooring (Hardwood)
- Level: Main
- Area: 442 Square Feet
- Dimensions: 17X26
Kitchen 2nd
- Features: Flooring (Hardwood)
- Level: Basement
- Area: 187 Square Feet
- Dimensions: 11X17
Laundry
- Features: Flooring (Vinyl)
- Level: Second
- Area: 110 Square Feet
- Dimensions: 11X10
Living room
- Features: Flooring (Hardwood)
- Level: Main
- Area: 470 Square Feet
- Dimensions: 10X47
Loft
- Features: Flooring (Hardwood)
- Level: Second
- Area: 702 Square Feet
- Dimensions: 18X39
Media room
- Features: Flooring (Hardwood)
- Level: Basement
- Area: 195 Square Feet
- Dimensions: 13X15
Mud room
- Features: Flooring (Porcelain Tile)
- Level: Main
- Area: 112 Square Feet
- Dimensions: 14X8
Other
- Features: Flooring (Hardwood)
- Level: Basement
- Area: 323 Square Feet
- Dimensions: 19X17
Heating
- Natural Gas, Forced Air
Cooling
- Central Air, Zoned
Appliances
- Included: Range, Microwave, Dishwasher, Refrigerator, High End Refrigerator, Washer, Dryer, Disposal, Wine Refrigerator, Range Hood, Water Purifier Owned, Water Softener Owned, Humidifier
- Laundry: Upper Level, Electric Dryer Hookup, Laundry Closet, Sink
Features
- Sauna, Wet Bar, 1st Floor Bedroom, 1st Floor Full Bath, Built-in Features, Walk-In Closet(s)
- Flooring: Hardwood
- Basement: Finished,Full
- Attic: Unfinished
- Number of fireplaces: 1
- Fireplace features: Gas Log, Living Room
Interior area
- Total structure area: 7,061
- Total interior livable area: 7,061 sqft
- Finished area below ground: 2,305
Property
Parking
- Total spaces: 2.5
- Parking features: Asphalt, Garage Door Opener, Yes, Garage Owned, Attached, Garage
- Attached garage spaces: 2.5
- Has uncovered spaces: Yes
Accessibility
- Accessibility features: No Disability Access
Features
- Stories: 2
- Patio & porch: Patio
Lot
- Size: 0.29 Acres
- Dimensions: 80 X 120 X 85 X 172 X 36
- Features: Cul-De-Sac
Details
- Parcel number: 03204010400000
- Special conditions: None
- Other equipment: Water-Softener Owned, Ceiling Fan(s), Fan-Whole House, Sump Pump, Air Purifier, Backup Sump Pump;, Radon Mitigation System
Construction
Type & style
- Home type: SingleFamily
- Property subtype: Single Family Residence
Materials
- Vinyl Siding, Other
- Foundation: Concrete Perimeter
- Roof: Asphalt
Condition
- New construction: No
- Year built: 2018
Utilities & green energy
- Electric: Circuit Breakers, 200+ Amp Service
- Sewer: Storm Sewer
- Water: Lake Michigan
Green energy
- Energy generation: Solar
Community & HOA
Community
- Security: Security System, Carbon Monoxide Detector(s)
HOA
- Services included: None
Location
- Region: Arlington Heights
Financial & listing details
- Price per square foot: $223/sqft
- Tax assessed value: $853,680
- Annual tax amount: $22,462
- Date on market: 3/2/2026
- Listing terms: Conventional
- Ownership: Fee Simple
Price history
| Date | Event | Price |
|---|---|---|
| 3/2/2026 | Sold | $1,575,000-1.6%$223/sqft |
Source:  MRED as distributed by MLS GRID #12517511 Report a problem MRED as distributed by MLS GRID #12517511 Report a problem | ||
| 5/17/2025 | Listing removed | $1,599,900$227/sqft |
Source: MRED as distributed by MLS GRID #12260624 Report a problem | ||
| 3/7/2025 | Price change | $1,599,900-3%$227/sqft |
Source: MRED as distributed by MLS GRID #12260624 Report a problem | ||
| 1/16/2025 | Listed for sale | $1,649,900+71.3%$234/sqft |
Source: MRED as distributed by MLS GRID #12260624 Report a problem | ||
| 5/9/2018 | Sold | $963,000$136/sqft |
Source: Public Record Report a problem | ||
Public tax history
| Year | Property taxes | Tax assessment |
|---|---|---|
| 2024 | $23,626 +5.2% | $85,368 +0% |
| 2023 | $22,462 -10.1% | $85,367 -13% |
| 2022 | $24,982 +16.3% | $98,172 +31.5% |
| 2021 | $21,474 +2.3% | $74,669 |
| 2020 | $20,986 -0.1% | $74,669 -10.5% |
| 2019 | $21,004 -15.5% | $83,429 -2% |
| 2018 | $24,845 +1501.3% | $85,138 +1482.5% |
| 2017 | $1,552 +7.2% | $5,380 |
| 2016 | $1,447 | $5,380 |
Find assessor info on the county website
Neighborhood: 60004
Nearby homes
- $1,220,0004 bd3 ba3.5k sqft1324 E Christina Ct, Arlington Heights, IL 60004Off Market
- $1,199,3004 bd4 ba3.6k sqft1308 Christina, Arlington Heights, IL 60004Off Market
- $1,233,9004 bd3 ba3.7k sqft1312 E Christina Ct, Arlington Heights, IL 60004Off Market
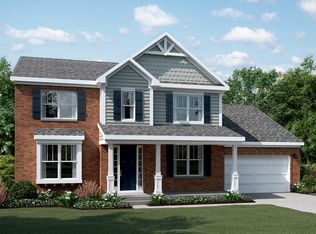
- $1,047,4004 bd3 ba3.7k sqft1312 Christina Court Homesite #3, Arlington Heights, IL 60004Off Market
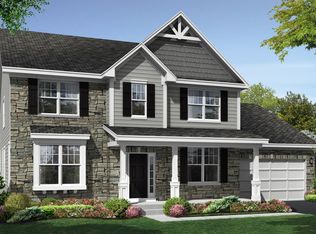
- $1,374,6005 bd3 ba4.4k sqft1317 E Christina Ct, Arlington Heights, IL 60004Off Market
- $47,3642 bd1 ba1.7k sqft1310 E Olive St, Arlington Heights, IL 60004Off Market
- $1,262,8004 bd2 ba3.5k sqft1316 E Christina Ct, Arlington Heights, IL 60004Off Market
- $1,393,2004 bd5 ba5.3k sqft1322 Christina Ct, Arlington Heights, IL 60004Off Market
Nearby schools
GreatSchools rating
- 8/10Olive-Mary Stitt SchoolGrades: K-5Distance: 0.7 mi
- 8/10Thomas Middle SchoolGrades: 6-8Distance: 0.7 mi
- 10/10John Hersey High SchoolGrades: 9-12Distance: 0.5 mi
Schools provided by the listing agent
- Elementary: Olive-Mary Stitt School
- Middle: Thomas Middle School
- High: John Hersey High School
- District: 25
Source: MRED as distributed by MLS GRID. This data may not be complete. We recommend contacting the local school district to confirm school assignments for this home.
Get a cash offer in 3 minutes
Find out how much your home could sell for in as little as 3 minutes with a no-obligation cash offer.
Estimated market value
$1,607,900
Get a cash offer in 3 minutes
Find out how much your home could sell for in as little as 3 minutes with a no-obligation cash offer.
Estimated market value
$1,607,900
- Illinois
- Cook County
- Arlington Heights
- 60004
- 1329 E Christina Ct
Nearby cities
Nearby neighborhoods
Nearby zip codes
Other Arlington Heights Topics
- Apartments for Rent in 60004
- Houses for Sale in 60004
- Houses for Rent in 60004
- 60004 Real Estate
- Arlington Heights Condos
- Houses for Sale in Arlington Heights
- Newest Listings in Arlington Heights
- Arlington Heights Home Values
- Arlington Heights Real Estate Agents
- Arlington Heights Refinance
- Arlington Heights Mortgage Rates
