Skip main navigation
Contingent
  • $575,000

    1329 E MESCAL Street, Phoenix, AZ 85020

    3beds
    1,653sqft
    : 
    $3,383/mo
    Get pre-qualified
    Single Family Residence
    Built in 1999
    0.28 Acres Lot
    $-- Zestimate®
    $348/sqft
    $-- HOA

    What's special

    Beautifully updatedSpa-style primary suiteFloor-to-ceiling marblePremium synthetic grassBright modern livingDouble-depth drivewayInduction range
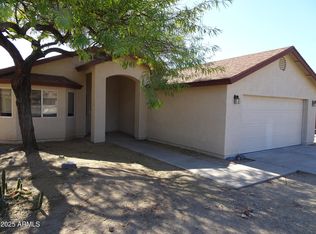
    This beautifully updated 3-bed, 2.5-bath home offers bright, modern living with vaulted ceilings, all-tile flooring, and solid hardwood doors throughout. The chef's kitchen features solid-wood soft-close cabinetry, pull-out shelves, extended granite counters, and an induction range. The spa-style primary suite showcases floor-to-ceiling marble, a walk-in shower, dual sinks, and a separate vanity. Additional upgrades include modern accent walls in both bedrooms, a whole-house water purification system, and a climate-controlled garage with epoxy floors and built-in storage Nestled near North Mountain Preserve with beautiful mountain views, this home offers exceptional outdoor living and energy efficiency. The exterior features a double-depth driveway, design landscaping, and an added paver drive leading to a private front courtyard ideal for morning coffee and wildlife watching. The backyard is an entertainer's retreat with premium synthetic grass, extensive pavers, a covered outdoor kitchen/BBQ, a large ramada equipped with a high-pressure misting system, and an RV gate for added convenience. Additional highlights include a 13kW solar system and a high-efficiency 2021 Trane A/C, providing outstanding energy savings. This move-in-ready property delivers low-maintenance Arizona living in a highly desirable North Phoenix location.
    14 days
    |
    390
    |
    44
    |

    Likely to sell faster than

    Zillow last checked:

    Listing updated:

    Listed by:

    Yadira Solorio Crane 480-519-3085,

    Crane Real Estate,

    Steven Crane 480-812-5447,

    Crane Real Estate

    Source: ARMLS,MLS#: 7065977MLS Logo

      Facts & features

      Interior

      Bedrooms & bathrooms
      • Bedrooms: 3
      • Bathrooms: 3
      • Full bathrooms: 2
      • 1/2 bathrooms: 1
      Heating
      • Forced Air
      Cooling
      • Central Air, Ceiling Fan(s), ENERGY STAR Qualified Equipment, Mini Split, Programmable Thmstat
      Appliances
      • Included: Refrigerator, Built-in Microwave, Electric Range
      Features
      • Pantry, Non-laminate Counter, High Speed Internet, Granite Counters, Double Vanity, Breakfast Bar, No Interior Steps, Vaulted Ceiling(s), Kitchen Island, 3/4 Bath Master Bdrm
      • Flooring: Tile
      • Windows: Screens, Low Emissivity Windows, Solar Screens, Double Pane Windows
      • Has basement: No
      • Has fireplace: No
      Interior area
      • Total structure area: 1,653
      • Total interior livable area: 1,653 sqft

      Property

      Parking
      • Total spaces: 7
      • Parking features: Attached, RV Gate, Temp Controlled
      • Attached garage spaces: 2
      • Uncovered spaces: 5
      Features
      • Stories: 1
      • Patio & porch: Covered, Patio
      • Exterior features: Misting System, Private Yard, Sport Court(s), Built-in Barbecue
      • Spa features: None
      • Fencing: Front Yard,Back Yard,Other,Block,Partial
      • Has view: Yes
      • View description: Mountain(s)
      Lot
      • Size: 0.28 Acres
      • Features: Desert Back, Desert Front, Gravel/Stone Front, Gravel/Stone Back, Synthetic Grass Back, Auto Timer H2O Front, Auto Timer H2O Back
      Details
      • Additional structures: Gazebo
      • Parcel number: 15924074
      • Special conditions: Owner/Agent

      Construction

      Type & style
      • Home type: SingleFamily
      • Architectural style: Ranch
      • Property subtype: Single Family Residence
      Materials
      • ICAT Recessed Lighting, Synthetic Stucco, Wood Frame
      • Roof: Composition
      Condition
      • Year built: 1999

      Utilities & green energy

      • Sewer: Septic Tank
      • Water: City Water
      • Utilities for property: Natural Gas Not Available, Propane
      Green energy
      • Energy efficient items: Solar Panels

      Community & HOA

      Community
      • Subdivision: MESCAL HEIGHTS UNIT 1
      HOA
      • Has HOA: No
      • Services included: No Fees
      Location
      • Region: Phoenix

      Financial & listing details

      • Price per square foot: $348/sqft
      • Tax assessed value: $360,000
      • Annual tax amount: $1,732
      • Date on market: 8/13/2026
      • Cumulative days on market: 14 days
      • Listing terms: Cash,Conventional,FHA,VA Loan
      • Ownership: Fee Simple
      • Road surface type: Asphalt

        Estimated market value

        Not available

        Estimated sales range

        Not available

        Not available

        Price history

        DateEventPrice
        8/17/2026Contingent$575,000$348/sqft
        Source: ARMLS #7065977 Report a problem
        8/13/2026Listed for sale$575,000+103.9%$348/sqft
        Source: ARMLS #7065977 Report a problem
        4/12/2026Listing removed$3,500$2/sqft
        Source: Zillow Rentals Report a problem
        3/27/2026Listed for rent$3,500$2/sqft
        Source: Zillow Rentals Report a problem
        11/14/2006Sold$282,000+88.6%$171/sqft
        Source: ARMLS #2623028 Report a problem
        8/24/2000Sold$149,500$90/sqft
        Source: ARMLS #1496364 Report a problem

        Public tax history

        YearProperty taxesTax assessment
        2025$1,702 +2.6%$36,000 -15.9%
        2024$1,658 +2.1%$42,800 +178.4%
        2023$1,624 -0.7%$15,375 -47.4%
        2022$1,635 +2.9%$29,210 +8.3%
        2021$1,590 -0.1%$26,970 +6.7%
        2020$1,592 +3.4%$25,270 +6.7%
        2019$1,539 $23,680 +10.1%
        2018$1,539 +4.3%$21,500 +7.6%
        2017$1,476 +9.8%$19,980 -11%
        2016$1,344 +4.5%$22,450 +32.6%
        2015$1,286 $16,930 +54.9%
        2014-- $10,930 +21.3%
        2013-- $9,010 -17.4%
        2012-- $10,910 -13.8%
        2011-- $12,650 -14.5%
        2010-- $14,800 -30.1%
        2009-- $21,160 -19.4%
        2008-- $26,250 +21%
        2007-- $21,700 +55%
        2006-- $14,000
        2005-- $14,000 +10.7%
        2004-- $12,650
        2003-- $12,650 +14.5%
        2002-- $11,050
        Find assessor info on the county website

        Monthly payment

        Est. payment

        Payment breakdown

        Explore the cost of this home by adjusting the details. Changes won't be saved.
        All calculations are estimates and provided by Zillow, Inc. for informational purposes only. Actual amounts may vary.
        HOA fees may include property taxes on listings classified as Co-Ops. Contact the listing agent and/or owner for fee details.
        See how much you could borrow to make a competitive offer.

        Climate risks

        Neighborhood: North Mountain

        Getting around

        30 / 100
        Car-Dependent
        34 / 100
        Some Transit
        55 / 100
        Bikeable

        Nearby schools

        GreatSchools rating
        Schools provided by the listing agent
        • Elementary: Larkspur Elementary School
        • Middle: Shea Middle School
        • High: Shadow Mountain High School
        • District: Paradise Valley Unified District

        Source: ARMLS. This data may not be complete. We recommend contacting the local school district to confirm school assignments for this home.

        A local agent can set up tours, give advice and negotiate with sellers.

        Browse local experts

        Similar homes