Skip main navigation
Sold for $630,000
  • $630,000

    1329 E Palmer St, Philadelphia, PA 19125

    3beds
    2,238sqft
    Townhouse
    Built in 1920
    1,839 Square Feet Lot
    $708,500 Zestimate®
    $282/sqft
    $3,130 Estimated rent

    Home value

    $708,500

    $666,000 - $758,000

    $3,130/mo

    Zestimate® history
    Loading
    Loading...

    Owner options

    List your home for rent

    $3,130/mo

    Rent Zestimate®

    Find your next renter with Zillow Rental Manager. Plus, with online applications, you can quickly screen prospective tenants – for free.

    Learn more

    $3,130/mo

    Rent Zestimate®

    Refinance and save

    $3,866/mo

    Est. payment

    Refinancing to a lower rate could help reduce your monthly payments and save thousands over the life of the loan.

    See today's rates

    $3,866/mo

    Est. payment

    Explore your selling options

    Work with a Zillow partner agent

    Leverage their expertise and Zillow's premium Showcase listings to get your home seen by more buyers.

    Get started

    List with your own agent

    Get your home in front of millions of buyers by listing it on Zillow.

    Learn how to do it

    Sell it yourself

    Take full control of how buyers see your home on Zillow by listing For Sale by Owner (FSBO).

    List your home

    What's special

    Fireplace mantelOriginal fireplace mantelCompletely renovated homeUtility sinkDouble glass doorsExtra tall windowsOpen gourmet kitchen
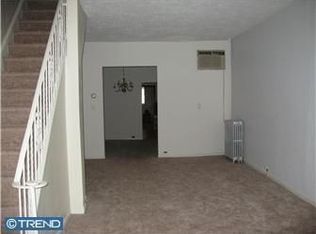
    This spacious 3 Bedroom, 2.5 Bathroom, completely renovated home offers a mix of original accents and new features throughout. Enter into a formal living room with extra tall windows, an original fireplace mantel, and a 1/2 bath tucked underneath the main staircase. Beyond the double glass doors, you'll find another original fireplace mantel; this room flows into the open gourmet kitchen. You will also be able to access the second staircase from this room. The open dining area with a built-in dining bench is perfect for entertaining or step out to the covered, hardscaped patio to dine alfresco while enjoying your outdoor wood-burning fireplace. Up to the second floor, you will find the owner's suite with its original built-in double armoire; from the bedroom, access your huge walk-in closet that has been fully fitted with plenty of hanging space, additional built-in drawers, cabinets, an ironing board, and a dirty clothes hamper. Next is a private entrance to the owner's bathroom, with a separate toilet area, double sinks, a soaking tub, and an extra-large walk-in shower. Bedrooms 2 & 3 share the second bathroom with a fully tiled shower. You will also find the laundry room on this floor with a full-size front-loading washer & dryer, utility sink, and built-in shelving. The central air is a dual system. This home is located only steps away from all that Fishtown offers, such as the Frankford St Corridor, Palmer Park, and easy access to public transportation.

    Zillow last checked:

    Listing updated:

    Listed by:

    Derek Eisenberg 877-996-5728,

    Continental Real Estate Group

    Bought with:

    Jody Dimitruk, RS134128A

    BHHS Fox & Roach At the Harper, Rittenhouse Square

    Johanna Loke, AB051943L

    BHHS Fox & Roach At the Harper, Rittenhouse Square

    Source: Bright MLS,MLS#: PAPH2239686MLS Logo

    Facts & features

    Interior

    Bedrooms & bathrooms
    • Bedrooms: 3
    • Bathrooms: 3
    • Full bathrooms: 2
    • 1/2 bathrooms: 1
    • Main level bathrooms: 3
    • Main level bedrooms: 3
    Basement
    • Area: 0
    Heating
    • Radiator, Natural Gas
    Cooling
    • Central Air, Electric
    Appliances
    • Included: Dishwasher, Disposal, Exhaust Fan, Refrigerator, Self Cleaning Oven, Oven, Washer, Dryer, Water Heater, Trash Compactor, Stainless Steel Appliance(s), Range Hood, Double Oven, Gas Water Heater
    • Laundry: In Basement
    Features
    • Dining Area, Combination Kitchen/Living, Combination Dining/Living, Built-in Features, Recessed Lighting, Double/Dual Staircase, Kitchen - Gourmet, Upgraded Countertops, Walk-In Closet(s), Open Floorplan, Dry Wall, Plaster Walls
    • Flooring: Hardwood, Tile/Brick, Wood
    • Basement: Drainage System,Improved,Windows,Full,Interior Entry
    • Has fireplace: No
    Interior area
    • Total structure area: 2,238
    • Total interior livable area: 2,238 sqft
    • Finished area above ground: 2,238
    • Finished area below ground: 0

    Property

    Parking
    • Parking features: Off Street
    Accessibility
    • Accessibility features: None
    Features
    • Levels: Two
    • Stories: 2
    • Exterior features: Extensive Hardscape, Flood Lights
    • Pool features: None
    Lot
    • Size: 1,839 Square Feet
    • Dimensions: 17.00 x 108.00
    Details
    • Additional structures: Above Grade, Below Grade
    • Parcel number: 181141811
    • Zoning: RSA5
    • Special conditions: Standard

    Construction

    Type & style
    • Home type: Townhouse
    • Architectural style: Straight Thru,Traditional
    • Property subtype: Townhouse
    Materials
    • Masonry
    • Foundation: Concrete Perimeter
    • Roof: Flat,Rubber
    Condition
    • New construction: No
    • Year built: 1920

    Utilities & green energy

    • Electric: 220 Volts
    • Sewer: Public Sewer
    • Water: Public
    • Utilities for property: Cable Connected, Electricity Available, Natural Gas Available

    Community & HOA

    Community
    • Security: Carbon Monoxide Detector(s), Smoke Detector(s)
    • Subdivision: Fishtown
    HOA
    • Has HOA: No
    Location
    • Region: Philadelphia
    • Municipality: PHILADELPHIA

    Financial & listing details

    • Price per square foot: $282/sqft
    • Tax assessed value: $353,288
    • Annual tax amount: $4,945
    • Date on market: 5/24/2023
    • Listing agreement: Exclusive Right To Sell
    • Listing terms: Conventional,Cash,FHA,VA Loan
    • Inclusions: Appliances
    • Exclusions: Glass Window Treatments
    • Ownership: Fee Simple

    Price history

    DateEventPrice
    8/2/2023Sold$630,000+0.8%$282/sqft
    Source: Bright MLS #PAPH2239686 Report a problem
    5/26/2023Pending sale$625,000$279/sqft
    Source: Bright MLS #PAPH2239686 Report a problem
    5/24/2023Listed for sale$625,000+184.1%$279/sqft
    Source: Bright MLS #PAPH2239686 Report a problem
    2/19/2014Sold$220,000-8.3%$98/sqft
    Source: Public Record Report a problem
    1/9/2014Listed for sale$239,900$107/sqft
    Source: Realty Mark #6323625 Report a problem

    Public tax history

    YearProperty taxesTax assessment
    2025$8,885 +79.7%$634,700 +13.5%
    2024$4,945 $559,000
    2023$4,945 +7.2%$559,000
    2022$4,614 --
    2021$4,614 -27.7%--
    2018$6,379 +48.5%--
    2017$4,296 +22.2%--
    2016$3,517 --
    2015$3,517 --
    2014$3,517 $188,100 +2455.7%
    2012-- $7,360
    2011-- $7,360
    2010-- $7,360
    2009-- $7,360
    2008-- $7,360
    2007-- $7,360
    2006-- $7,360
    2005-- $7,360
    2004-- $7,360
    2003-- $7,360
    2002-- $7,360
    2000-- $7,360
    1999-- $7,360
    Find assessor info on the county website

    Neighborhood: Fishtown

    Nearby schools

    GreatSchools rating
    Schools provided by the listing agent
    • Elementary: Alexander Adaire
    • Middle: Alexander Adaire Elementary School
    • High: Kensington
    • District: The School District Of Philadelphia

    Source: Bright MLS. This data may not be complete. We recommend contacting the local school district to confirm school assignments for this home.

    Get a cash offer in 3 minutes
    Find out how much your home could sell for in as little as 3 minutes with a no-obligation cash offer.
    Estimated market value
    $708,500
    Get a cash offer in 3 minutes
    Find out how much your home could sell for in as little as 3 minutes with a no-obligation cash offer.
    Estimated market value
    $708,500