Welcome home to 1329 Farnman Drive in the sought after Festus School District. This bright 3-bed 2-bath ranch has a great floor plan with a spacious kitchen and stainless steel appliances, center island, tons of cabinets and drawer space and an oversized pantry. The eat in kitchen and big center island allows for plenty of seating. Step out of the breakfast area onto the newer composite deck which backs up to a wooded common area. The living room is spacious and open to the kitchen/breakfast area. The main floor laundry makes this chore convenient. The master bedroom is sizeable and has an ensuite with a tub/shower combo. The two additional bedrooms are a nice size with spacious closets that share the hall bathroom. The unfinished walk-out basement is large with plenty of space for storage. It has a rough-in for a 3rd bathroom and room for a future rec space and 4th bedroom. It is waiting for you to make it your own. The yard is level and manageable and backs up to a wooded common area. A stamped concrete patio is just outside the walk out basement for shade on warmer days. Enjoy the fun and convenience of the association pool, playground and basketball courts without the maintenance. New roof 2024. New siding on back of home in 2025. This home has had many happy memories and it's ready for new owners to make their own memories.
Closed
Listed by: Realty Executives of St. Louis • Kelly Winkelman • Contact: 314-609-6248
Bought with: Dalba Realty, LLC
Price Unknown
1329 Farnman Dr, Herculaneum, MO 63048
3beds
1,368sqft
Single Family Residence
Built in 2011
10,454 Square Feet Lot
$302,200 Zestimate®
$--/sqft
$1,878 Estimated rent
Home value
$302,200
$269,000 - $341,000
$1,878/mo
Zestimate® history
Owner options
List your home for rent
$1,878/mo
Rent Zestimate®
Find your next renter with Zillow Rental Manager. Plus, with online applications, you can quickly screen prospective tenants – for free.
$1,878/mo
Rent Zestimate®
Refinance and save
$425/mo
Est. payment
Refinancing to a lower rate could help reduce your monthly payments and save thousands over the life of the loan.
$425/mo
Est. payment
Explore your selling options
Work with a Zillow partner agent
Leverage their expertise and Zillow's premium Showcase listings to get your home seen by more buyers.
Get startedList with your own agent
Get your home in front of millions of buyers by listing it on Zillow.
Learn how to do itSell it yourself
Take full control of how buyers see your home on Zillow by listing For Sale by Owner (FSBO).
List your homeWhat's special
Newer composite deckSpacious kitchenStainless steel appliancesOversized pantryCenter islandSpacious closetsMain floor laundry
Zillow last checked:
Listing updated:
Listed by:
Kelly Winkelman 314-609-6248,
Realty Executives of St. Louis,
Betty Jo Potter 314-265-7355,
Realty Executives of St. Louis
Bought with:
Kelli A Michels, 2000166532
Dalba Realty, LLC
Source: MARIS,MLS#: 25073716 Originating MLS: St. Louis Association of REALTORS
Originating MLS: St. Louis Association of REALTORSFacts & features
Interior
Bedrooms & bathrooms
- Bedrooms: 3
- Bathrooms: 2
- Full bathrooms: 2
- Main level bathrooms: 2
- Main level bedrooms: 3
Primary bedroom
- Features: Floor Covering: Carpeting
- Level: Main
- Area: 182
- Dimensions: 14x13
Bedroom 2
- Features: Floor Covering: Carpeting
- Level: Main
- Area: 110
- Dimensions: 11x10
Bedroom 3
- Features: Floor Covering: Carpeting
- Level: Main
- Area: 110
- Dimensions: 11x10
Primary bathroom
- Features: Floor Covering: Ceramic Tile
- Level: Main
- Area: 40
- Dimensions: 8x5
Bathroom 2
- Features: Floor Covering: Ceramic Tile
- Level: Main
- Area: 40
- Dimensions: 8x5
Breakfast room
- Description: Kitchen/Breakfast Area Combined
- Features: Floor Covering: Ceramic Tile
- Level: Main
Great room
- Features: Floor Covering: Carpeting
- Level: Main
- Area: 224
- Dimensions: 16x14
Kitchen
- Description: Kitchen/Breakfast Area Combined
- Features: Floor Covering: Ceramic Tile
- Level: Main
- Area: 240
- Dimensions: 16x15
Laundry
- Features: Floor Covering: Ceramic Tile
- Level: Main
- Area: 36
- Dimensions: 9x4
Heating
- Natural Gas
Cooling
- Ceiling Fan(s), Central Air
Appliances
- Included: Stainless Steel Appliance(s), Dishwasher, Disposal, Microwave, Electric Oven, Electric Range, Refrigerator, Electric Water Heater
- Laundry: Laundry Room, Main Level
Features
- Breakfast Bar, Ceiling Fan(s), Coffered Ceiling(s), Custom Cabinetry, Eat-in Kitchen, Entrance Foyer, High Speed Internet, Kitchen Island, Pantry, Tub, Walk-In Closet(s)
- Flooring: Carpet, Ceramic Tile
- Doors: French Doors, Panel Door(s), Sliding Doors, Storm Door(s)
- Basement: Unfinished,Walk-Out Access
- Has fireplace: No
- Fireplace features: None
Interior area
- Total structure area: 1,368
- Total interior livable area: 1,368 sqft
- Finished area above ground: 1,368
Property
Parking
- Total spaces: 2
- Parking features: Attached, Driveway, Garage, Garage Door Opener, Garage Faces Front
- Attached garage spaces: 2
- Has uncovered spaces: Yes
Features
- Levels: One
- Patio & porch: Deck, Patio
- Pool features: Community, Fenced, Outdoor Pool
- Has view: Yes
- View description: Trees/Woods
Lot
- Size: 10,454 Square Feet
- Dimensions: 55 x 145 x 78 x 150
- Features: Adjoins Common Ground, Adjoins Wooded Area, Back Yard, Wooded
Details
- Parcel number: 117.025.00000462
- Special conditions: Standard
Construction
Type & style
- Home type: SingleFamily
- Architectural style: Ranch,Traditional
- Property subtype: Single Family Residence
Materials
- Brick Veneer, Vinyl Siding
- Roof: Architectural Shingle
Condition
- Year built: 2011
Utilities & green energy
- Electric: Ameren
- Sewer: Public Sewer
- Water: Public
- Utilities for property: Electricity Connected, Natural Gas Connected
Community & HOA
Community
- Features: Clubhouse, Pool, Sidewalks, Street Lights
- Subdivision: Providence 03
HOA
- Has HOA: Yes
- Amenities included: Clubhouse, Playground, Pool
- Services included: Clubhouse, Common Area Maintenance, Pool Maintenance, Pool
- HOA fee: $425 annually
- HOA name: Providence Homeowners Association - Herculaneum
Location
- Region: Herculaneum
Financial & listing details
- Tax assessed value: $227,100
- Annual tax amount: $2,545
- Date on market: 11/3/2025
- Cumulative days on market: 50 days
- Listing terms: Cash,Conventional,FHA,VA Loan
- Electric utility on property: Yes
Price history
| Date | Event | Price |
|---|---|---|
| 1/23/2026 | Sold | -- |
Source:  MARIS #25073716 Report a problem MARIS #25073716 Report a problem | ||
| 12/23/2025 | Pending sale | $299,000$219/sqft |
Source: MARIS #25073716 Report a problem | ||
| 12/15/2025 | Price change | $299,000-3.5%$219/sqft |
Source: MARIS #25073716 Report a problem | ||
| 11/10/2025 | Price change | $310,000-2.8%$227/sqft |
Source: MARIS #25073716 Report a problem | ||
| 11/3/2025 | Listed for sale | $319,000+55.7%$233/sqft |
Source: MARIS #25073716 Report a problem | ||
| 4/24/2020 | Sold | -- |
Source: MARIS #20013600 Report a problem | ||
| 3/19/2020 | Pending sale | $204,900$150/sqft |
Source: Realty Executives Five Star #20013600 Report a problem | ||
| 3/18/2020 | Price change | $204,900-2.4%$150/sqft |
Source: Realty Executives Five Star #20013600 Report a problem | ||
| 3/12/2020 | Price change | $209,900-2.3%$153/sqft |
Source: Realty Executives Five Star #20013600 Report a problem | ||
| 3/3/2020 | Listed for sale | $214,900$157/sqft |
Source: Realty Executives Five Star #20013600 Report a problem | ||
Public tax history
| Year | Property taxes | Tax assessment |
|---|---|---|
| 2025 | $2,732 +7.4% | $43,100 +7.8% |
| 2024 | $2,545 +0.4% | $40,000 |
| 2023 | $2,534 +10.7% | $40,000 +11.1% |
| 2022 | $2,290 -0.1% | $36,000 |
| 2021 | $2,291 +4.8% | $36,000 +11.5% |
| 2020 | $2,187 +0% | $32,300 |
| 2019 | $2,186 | $32,300 |
| 2018 | $2,186 +9.5% | $32,300 |
| 2017 | $1,996 | $32,300 +6.6% |
| 2016 | $1,996 +7.9% | $30,300 |
| 2015 | $1,850 | $30,300 +1.3% |
| 2013 | $1,850 | $29,900 |
Find assessor info on the county website
Neighborhood: 63048
Nearby homes
- $--3 bd2 ba2.6k sqft1325 Farnman Dr, Herculaneum, MO 63048Sold

- $324,8003 bd2 ba1.4k sqft1333 Farnman Dr, Herculaneum, MO 63048Off Market

- $316,8003 bd2 ba1.3k sqft1321 Farnman Dr, Herculaneum, MO 63048Off Market
- $383,5004 bd4 ba2.7k sqft1337 Farnman Dr, Herculaneum, MO 63048Off Market
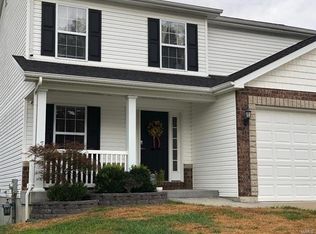
- $313,300-- bd-- ba1.4k sqft1330 Farnman Dr, Herculaneum, MO 63048Off Market
- $321,100-- bd-- ba1.4k sqft1324 Farnman Dr, Herculaneum, MO 63048Off Market
- $326,4003 bd2 ba1.6k sqft1350 Farnman, Herculaneum, MO 63048Off Market
- $--4 bd3 ba2.5k sqft1334 Farnman Dr, Herculaneum, MO 63048Sold
Nearby schools
GreatSchools rating
- 6/10Festus Intermediate SchoolGrades: 4-6Distance: 2.3 mi
- 8/10Festus Middle SchoolGrades: 7-8Distance: 2.5 mi
- 8/10Festus Sr. High SchoolGrades: 9-12Distance: 2.2 mi
Schools provided by the listing agent
- Elementary: Festus Elem.
- Middle: Festus Middle
- High: Festus Sr. High
Source: MARIS. This data may not be complete. We recommend contacting the local school district to confirm school assignments for this home.
Get a cash offer in 3 minutes
Find out how much your home could sell for in as little as 3 minutes with a no-obligation cash offer.
Estimated market value
$302,200
Get a cash offer in 3 minutes
Find out how much your home could sell for in as little as 3 minutes with a no-obligation cash offer.
Estimated market value
$302,200
- Missouri
- Jefferson County
- Herculaneum
- 63048
- 1329 Farnman Dr
Nearby cities
Nearby zip codes
Other Herculaneum Topics
