THIS IS BASICALLY A NEWLY CONSTRUCTED HOME FROM 2020 ITS A CHARMING 3 BEDROOM,1 HOME OFFICE, 2 BATHROOMS, ATTACHED 2 CAR GARAGE WITH A REAR TRUSSED COVER SCREENED LANAI.THIS BEAUTIFUL HOME THAT YOU CAN ALSO CONVERT INTO A 4 BEDROON HOME ( If you would like to use the office as a bedroom). THIS FANTASTIC CURB APPEAL ON A NICE FLAT LEVEL LOT. NEAR SHOPS,,PUBLIX,LAKE, GAS STATION, ROADS, SCHOOLS AND HOSPITAL. WITHIN 2 MILES TO I-4 AND MUCH MORE.THE HOMES IS LOADED WITH FEATURES SUCH AS ROUNDED CORNERS, ENERGY EFFICIENT CENTRAL A/C, WATER HEATER, ATTIC FAN, HURRICANE SHUTTER, WOOD CABINETS, FRIDGE, RANGE, MICROWAVE AND DISHWASHER. A MUST SEE HOME. MOTIVATED SELLER.STOP BY AND VIEW THIS MOVE IN READY HOME THAT IS WAITING FOR YOU.
Sold for $350,000
$350,000
1329 Fawn Ave, Deltona, FL 32725
3beds
1,512sqft
Single Family Residence
Built in 2020
10,000 Square Feet Lot
$337,400 Zestimate®
$231/sqft
$2,068 Estimated rent
Home value
$337,400
$321,000 - $354,000
$2,068/mo
Zestimate® history
Owner options
List your home for rent
$2,068/mo
Rent Zestimate®
Find your next renter with Zillow Rental Manager. Plus, with online applications, you can quickly screen prospective tenants – for free.
$2,068/mo
Rent Zestimate®
Refinance and save
$2,407/mo
Est. payment
Refinancing to a lower rate could help reduce your monthly payments and save thousands over the life of the loan.
$2,407/mo
Est. payment
Explore your selling options
Work with a Zillow partner agent
Leverage their expertise and Zillow's premium Showcase listings to get your home seen by more buyers.
Get startedList with your own agent
Get your home in front of millions of buyers by listing it on Zillow.
Learn how to do itSell it yourself
Take full control of how buyers see your home on Zillow by listing For Sale by Owner (FSBO).
List your homeWhat's special
Wood cabinets
Zillow last checked:
Listing updated:
Listed by:
Vicmary Juarbe Cardona 808-351-5526,
EMPIRE NETWORK REALTY 407-440-3798
Bought with:
Vicmary Juarbe Cardona, 3325293
EMPIRE NETWORK REALTY
Source: Stellar MLS,MLS#: O6128568 Originating MLS: Orlando Regional
Originating MLS: Orlando Regional
Facts & features
Interior
Bedrooms & bathrooms
- Bedrooms: 3
- Bathrooms: 2
- Full bathrooms: 2
Rooms
- Room types: Den/Library/Office
Primary bedroom
- Features: Shower No Tub, Walk-In Closet(s)
- Level: First
- Dimensions: 13x16
Bathroom 2
- Level: First
- Dimensions: 11x10
Bathroom 3
- Level: First
- Dimensions: 11x11
Balcony porch lanai
- Level: First
- Dimensions: 20x12
Foyer
- Level: First
- Dimensions: 8x6
Great room
- Level: First
- Dimensions: 17x18
Kitchen
- Level: First
- Dimensions: 13x15
Office
- Level: First
- Dimensions: 14x10
Heating
- Central, Electric
Cooling
- Central Air
Appliances
- Included: Dishwasher, Microwave, Range, Refrigerator
- Laundry: Inside, Laundry Closet
Features
- Ceiling Fan(s), Eating Space In Kitchen, In Wall Pest System, Open Floorplan, Thermostat, Walk-In Closet(s)
- Flooring: Carpet, Tile
- Doors: Sliding Doors
- Windows: Blinds
- Has fireplace: No
Interior area
- Total structure area: 2,185
- Total interior livable area: 1,512 sqft
Property
Parking
- Total spaces: 2
- Parking features: Garage - Attached
- Attached garage spaces: 2
Features
- Levels: One
- Stories: 1
- Patio & porch: Covered, Patio, Screened
- Exterior features: Garden
- Fencing: Vinyl
Lot
- Size: 10,000 Square Feet
- Residential vegetation: Trees/Landscaped
Details
- Parcel number: 2847247
- Zoning: R-1A
- Special conditions: None
Construction
Type & style
- Home type: SingleFamily
- Architectural style: Ranch
- Property subtype: Single Family Residence
Materials
- Block, Metal Frame, Stucco
- Foundation: Slab
- Roof: Shingle
Condition
- Completed
- New construction: No
- Year built: 2020
Details
- Builder model: The Citation # 4
- Builder name: AvtecHomes
Utilities & green energy
- Sewer: Septic Tank
- Water: Public
- Utilities for property: Cable Connected, Electricity Connected, Public, Water Connected
Community & HOA
Community
- Security: Smoke Detector(s)
- Pet fee: $0 monthly
- Subdivision: DELTONA LAKES UNIT 51
HOA
- Has HOA: No
Location
- Region: Deltona
Financial & listing details
- Price per square foot: $231/sqft
- Tax assessed value: $285,818
- Annual tax amount: $4,452
- Date on market: 8/21/2023
- Cumulative days on market: 6 days
- Listing terms: Cash,Conventional,FHA,VA Loan
- Ownership: Fee Simple
- Total actual rent: 0
- Electric utility on property: Yes
- Road surface type: Paved
Price history
| Date | Event | Price |
|---|---|---|
| 9/29/2023 | Sold | $350,000$231/sqft |
Source:  Stellar MLS #O6128568 Report a problem Stellar MLS #O6128568 Report a problem | ||
| 8/28/2023 | Pending sale | $350,000$231/sqft |
Source: Stellar MLS #O6128568 Report a problem | ||
| 8/21/2023 | Listed for sale | $350,000+64.1%$231/sqft |
Source: Stellar MLS #O6128568 Report a problem | ||
| 9/2/2020 | Sold | $213,300+635.5%$141/sqft |
Source: Public Record Report a problem | ||
| 4/16/2019 | Sold | $29,000-3.3%$19/sqft |
Source: Public Record Report a problem | ||
| 3/15/2019 | Pending sale | $30,000$20/sqft |
Source: BHHS THE PROPERTY PLACE #V4906030 Report a problem | ||
| 3/6/2019 | Listed for sale | $30,000$20/sqft |
Source: BHHS THE PROPERTY PLACE #V4906030 Report a problem | ||
Public tax history
| Year | Property taxes | Tax assessment |
|---|---|---|
| 2025 | $4,993 -5.9% | $285,818 -4.5% |
| 2024 | $5,307 +38.2% | $299,292 +17.3% |
| 2023 | $3,839 -13.8% | $255,097 +3% |
| 2022 | $4,452 | $247,667 +25.2% |
| 2021 | -- | $197,799 +741% |
| 2020 | $590 | $23,520 +53.8% |
| 2019 | $590 +68.6% | $15,288 +6.2% |
| 2018 | $350 +8.5% | $14,400 +63.6% |
| 2017 | $323 +15.2% | $8,800 -4.3% |
| 2016 | $280 -2.3% | $9,200 |
| 2015 | $287 +3.6% | $9,200 |
| 2014 | $277 | $9,200 +4.5% |
| 2013 | -- | $8,800 +10% |
| 2012 | -- | $8,000 -1.5% |
| 2011 | -- | $8,120 -45.4% |
| 2010 | -- | $14,880 -34.3% |
| 2009 | -- | $22,640 -53.2% |
| 2007 | -- | $48,400 +10% |
| 2006 | -- | $44,000 +107.5% |
| 2005 | -- | $21,200 +53.2% |
| 2004 | -- | $13,840 +33.1% |
| 2003 | -- | $10,400 +13% |
| 2002 | -- | $9,200 |
| 2001 | -- | $9,200 |
| 2000 | -- | $9,200 |
Find assessor info on the county website
Neighborhood: 32725
Nearby homes
- $345,0003 bd2 ba1.7k sqft1321 Fawn Ave, Deltona, FL 32725Sold
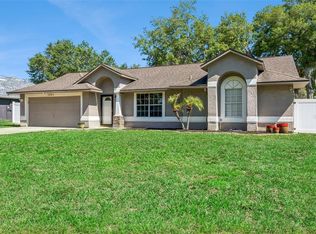
- $288,5003 bd2 ba1.6k sqft1337 Fawn Ave, Deltona, FL 32725Off Market
- $220,2002 bd2 ba960 sqft1330 Blythe Ave, Deltona, FL 32725Off Market
- $290,2003 bd2 ba1.4k sqft1322 Blythe Ave, Deltona, FL 32725Off Market

- $318,0003 bd2 ba1.5k sqft1338 Blythe Ave, Deltona, FL 32725Off Market
- $330,9003 bd2 ba1.7k sqft1313 Fawn Ave, Deltona, FL 32725Off Market
- $335,5003 bd2 ba1.6k sqft1345 Fawn Ave, Deltona, FL 32725Off Market
- $278,5003 bd2 ba1.6k sqft1314 Blythe Ave, Deltona, FL 32725Off Market
Nearby schools
GreatSchools rating
- 5/10Forest Lake Elementary SchoolGrades: PK-5Distance: 0.8 mi
- 4/10Deltona Middle SchoolGrades: 6-8Distance: 3.4 mi
- 4/10Pine Ridge High SchoolGrades: 9-12Distance: 4.9 mi
Schools provided by the listing agent
- Elementary: Forest Lake Elem
- Middle: Deltona Middle
- High: Pine Ridge High School
Source: Stellar MLS. This data may not be complete. We recommend contacting the local school district to confirm school assignments for this home.
Get a cash offer in 3 minutes
Find out how much your home could sell for in as little as 3 minutes with a no-obligation cash offer.
Estimated market value
$337,400
Get a cash offer in 3 minutes
Find out how much your home could sell for in as little as 3 minutes with a no-obligation cash offer.
Estimated market value
$337,400
- Florida
- Volusia County
- Deltona
- 32725
- 1329 Fawn Ave
Nearby cities
Nearby zip codes
Other Deltona Topics
