Welcome home to this elegant and inviting, pool home in the sought after community of Durbin Crossing, in the heart of St. Johns. This Toll Brothers, Willow floor plan boasts all the bells and whistles with outstanding features throughout. The outdoors is welcomed in with breathtaking lake to preserve views on an extra-large premium lot. Your ''Florida Lifestyle'' will be enhanced right in your very own backyard sanctuary with a screened in pool, hot tub and outdoor kitchen. Home has been freshly painted inside and out. 2 new Carrier HVAC with Smart Thermostats. New hot water heater, plantation shutters, Coffered Ceilings, and crown molding throughout home. Living room, office, family room and master suite on main level. Upstairs includes a game room with balcony overlooking stunning views and oversized secondary bedrooms with walk in closets. Pool bath offers a convenient walk-in shower as well. Live your dream in the heart of Durbin Crossing with outstanding A+ schools and amenities Executive Features....
84 feet wide executive lot - Largest width in Neighborhood
Premium view - Lake to preserve view
Paver Driveway and walkways
Pavers around Inground Pool and Hot Tub
Rico Rock Coping around Pool and Hot Tub
Oversized 3 - Car Garage - Side Entry
Professional Landscaped with Multiple Palm Trees and Fresh Mulch
Painted Exterior of Home - 2024Painted Interior of Home - 2024
Two New AC Units - installed by Creeks Air Conditioning - 2024
New Rheem Hot Water Tank - 2024
Gourmet Kitchen - GE Profile Kitchen Appliances
Upgraded Kitchen Cabinets with Crown Molding and Beverage Racks
Butler Pantry with Contrast Cabinet Color and Wine Glass Rack
Wood Floors in Formal Areas and Master Bedroom
Extensive Trim Package by Toll Brothers - Coffered Ceiling in Living Room, Primary Suite, Family RoomWagon Wheel Coffered Ceiling in Dining Room
Inlaid Molding in Dining Room Niche
Wrought Iron Staircase Railing with Hardwood Stairs
Vaulted Ceiling in Bonus Room
Balcony off the Bonus Room on 2nd Floor
Plantation Shutters throughout entire home
Surround Sound throughout the entire home - multiple speakers on Lanai as well.
Exterior Door in Primary Suite
Closed
Street View
$1,120,000
1329 FRYSTON Street, St. Johns, FL 32259
4beds
4,042sqft
Single Family Residence
Built in 2009
0.26 Acres Lot
$1,155,500 Zestimate®
$277/sqft
$5,673 Estimated rent
Home value
$1,155,500
$1.09M - $1.24M
$5,673/mo
Zestimate® history
Owner options
List your home for rent
$5,673/mo
Rent Zestimate®
Find your next renter with Zillow Rental Manager. Plus, with online applications, you can quickly screen prospective tenants – for free.
$5,673/mo
Rent Zestimate®
Refinance and save
$7,237/mo
Est. payment
Refinancing to a lower rate could help reduce your monthly payments and save thousands over the life of the loan.
$7,237/mo
Est. payment
Explore your selling options
Work with a Zillow partner agent
Leverage their expertise and Zillow's premium Showcase listings to get your home seen by more buyers.
Get startedList with your own agent
Get your home in front of millions of buyers by listing it on Zillow.
Learn how to do itSell it yourself
Take full control of how buyers see your home on Zillow by listing For Sale by Owner (FSBO).
List your homeWhat's special
Zillow last checked:
Listing updated:
Listed by:
LAURA RANNEKLEV 904-814-9328,
FLORIDA WELCOME HOME REAL ESTATE 904-549-5824
Bought with:
ELIZABETH PICOT, 3031483
WATSON REALTY CORP
Source: realMLS,MLS#: 2006558
Facts & features
Interior
Bedrooms & bathrooms
- Bedrooms: 4
- Bathrooms: 5
- Full bathrooms: 4
- 1/2 bathrooms: 1
Primary bedroom
- Description: Wood Floors and Coffered Ceilings
- Level: Main
- Area: 312.4 Square Feet
- Dimensions: 22.00 x 14.20
Bathroom 2
- Description: Jack and Jill Bath
- Level: Upper
- Area: 175.2 Square Feet
- Dimensions: 14.60 x 12.00
Bathroom 3
- Description: Jack and Jill Bath
- Level: Upper
- Area: 168.64 Square Feet
- Dimensions: 13.60 x 12.40
Bathroom 4
- Description: Carpet with Bathroom Attached
- Level: Upper
- Area: 168 Square Feet
- Dimensions: 14.00 x 12.00
Dining room
- Description: Wood Floors and Coffered Ceilings
- Level: Main
- Area: 168 Square Feet
- Dimensions: 14.00 x 12.00
Family room
- Description: Wood Floors and Coffered Ceilings
- Level: Main
- Area: 376.64 Square Feet
- Dimensions: 21.40 x 17.60
Kitchen
- Description: Tile Floors
- Level: Main
- Area: 224.36 Square Feet
- Dimensions: 15.80 x 14.20
Living room
- Description: Wood Floors and Coffered Ceiling
- Level: Main
- Area: 156 Square Feet
- Dimensions: 13.00 x 12.00
Loft
- Description: Carpet with Balcony
- Level: Upper
- Area: 277.2 Square Feet
- Dimensions: 18.00 x 15.40
Heating
- Central
Cooling
- Electric, Multi Units, Zoned
Appliances
- Included: Dishwasher, Disposal, Electric Cooktop, Electric Oven, Electric Water Heater, Microwave, Refrigerator, Washer
- Laundry: Electric Dryer Hookup
Features
- Breakfast Bar, Ceiling Fan(s), Eat-in Kitchen, Entrance Foyer, Kitchen Island, Pantry, Master Downstairs, Walk-In Closet(s)
- Flooring: Tile, Wood
- Number of fireplaces: 1
- Fireplace features: Gas
Interior area
- Total interior livable area: 4,042 sqft
Property
Parking
- Total spaces: 3
- Parking features: Attached
- Attached garage spaces: 3
Accessibility
- Accessibility features: Accessible Bedroom, Accessible Entrance, Accessible Full Bath, Accessible Hallway(s)
Features
- Levels: Two
- Stories: 2
- Patio & porch: Covered
- Exterior features: Balcony, Outdoor Kitchen
- Pool features: In Ground, Salt Water, Screen Enclosure, Waterfall
- Has spa: Yes
- Spa features: Private
- Has view: Yes
- View description: Pond, Protected Preserve
- Has water view: Yes
- Water view: Pond
- Waterfront features: Lake Front
Lot
- Size: 0.26 Acres
Details
- Parcel number: 0096315127
Construction
Type & style
- Home type: SingleFamily
- Architectural style: Traditional
- Property subtype: Single Family Residence
Materials
- Stone Veneer, Stucco
- Roof: Shingle
Condition
- Updated/Remodeled
- New construction: No
- Year built: 2009
Utilities & green energy
- Sewer: Public Sewer
- Water: Public
- Utilities for property: Cable Available, Sewer Available, Water Connected
Community & HOA
Community
- Security: 24 Hour Security, Fire Alarm
- Subdivision: Durbin Crossing
HOA
- Has HOA: Yes
- Amenities included: Basketball Court, Children's Pool, Clubhouse, Fitness Center, Jogging Path, Park, Pickleball, Playground, Trash
- Services included: Trash
- HOA fee: $75 annually
Location
- Region: Saint Johns
Financial & listing details
- Price per square foot: $277/sqft
- Tax assessed value: $891,598
- Annual tax amount: $9,853
- Date on market: 2/9/2024
- Listing terms: Cash,Conventional,USDA Loan,VA Loan
- Road surface type: Asphalt
Price history
| Date | Event | Price |
|---|---|---|
| 5/31/2024 | Sold | $1,120,000-4.7%$277/sqft |
Source:  realMLS #2006558 Report a problem realMLS #2006558 Report a problem | ||
| 5/20/2024 | Pending sale | $1,175,000$291/sqft |
Source: realMLS #2006558 Report a problem | ||
| 4/10/2024 | Price change | $1,175,000-2.1%$291/sqft |
Source: realMLS #2006558 Report a problem | ||
| 2/9/2024 | Listed for sale | $1,199,999+61.2%$297/sqft |
Source: realMLS #2006558 Report a problem | ||
| 12/21/2009 | Sold | $744,375$184/sqft |
Source: Public Record Report a problem | ||
Public tax history
| Year | Property taxes | Tax assessment |
|---|---|---|
| 2025 | $15,871 +9.3% | $891,598 +7.6% |
| 2024 | $14,518 +47.3% | $828,599 +67.3% |
| 2023 | $9,853 +3.9% | $495,210 +3% |
| 2022 | $9,484 +1.4% | $480,786 +3% |
| 2021 | $9,354 +1.3% | $466,783 +1.4% |
| 2020 | $9,233 -1.3% | $460,338 +2.3% |
| 2019 | $9,357 | $449,988 +1.9% |
| 2018 | $9,357 +0.8% | $441,598 +2.1% |
| 2017 | $9,285 | $432,515 -0.9% |
| 2016 | $9,285 -0.2% | $436,328 +0.7% |
| 2015 | $9,307 -1.2% | $433,294 +2.7% |
| 2014 | $9,423 | $421,703 +2.6% |
| 2013 | -- | $411,167 -3.7% |
| 2012 | -- | $427,082 -5.1% |
| 2011 | -- | $450,255 -16.4% |
| 2010 | -- | $538,595 |
Find assessor info on the county website
Neighborhood: 32259
Nearby homes
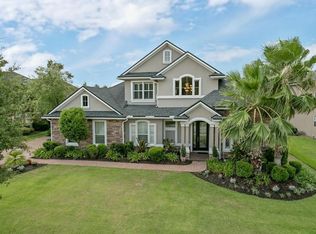
- $827,3004 bd4 ba2.9k sqft1325 Fryston St, Saint Johns, FL 32259Off Market
- $963,1005 bd4 ba4.3k sqft1501 Cullaig Ct, Saint Johns, FL 32259Off Market

- $723,3003 bd3 ba3.5k sqft1505 Cullaig Ct, Saint Johns, FL 32259Off Market
- $780,2006 bd5 ba3.9k sqft1321 Fryston St, Saint Johns, FL 32259Off Market
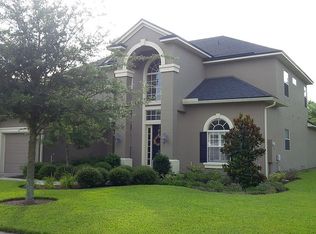
- $1,278,9005 bd4 ba4.2k sqft1342 Fryston St, Saint Johns, FL 32259Off Market
- $864,4005 bd5 ba4.1k sqft1342 Fryston St, Jacksonville, FL 32259Off Market
- $--77 Acres1503 Cullaig Ct, Saint Johns, FL 32259Off Market
- $622,8004 bd3 ba3k sqft1346 Fryston St, Saint Johns, FL 32259Off Market
Nearby schools
GreatSchools rating
- 10/10Patriot Oaks AcademyGrades: K-8Distance: 1.2 mi
- 9/10Creekside High SchoolGrades: 8-12Distance: 1.6 mi
Schools provided by the listing agent
- Elementary: Patriot Oaks Academy
- Middle: Patriot Oaks Academy
- High: Creekside
Source: realMLS. This data may not be complete. We recommend contacting the local school district to confirm school assignments for this home.
Get a cash offer in 3 minutes
Find out how much your home could sell for in as little as 3 minutes with a no-obligation cash offer.
Estimated market value
$1,155,500
Get a cash offer in 3 minutes
Find out how much your home could sell for in as little as 3 minutes with a no-obligation cash offer.
Estimated market value
$1,155,500
- Florida
- Saint Johns County
- Saint Johns
- 32259
- 1329 FRYSTON Street
Nearby cities
Nearby neighborhoods
Nearby zip codes
Other Saint Johns Topics
