Skip main navigation
Sold
  • Price Unknown

    1329 Huntington Dr, Anna, TX 75409

    4beds
    2,217sqft
    Single Family Residence
    Built in 2025
    6,795 Square Feet Lot
    $380,000 Zestimate®
    $--/sqft
    $2,510 Estimated rent

    Home value

    $380,000

    $361,000 - $399,000

    $2,510/mo

    Zestimate® history
    Loading
    Loading...

    Owner options

    List your home for rent

    $2,510/mo

    Rent Zestimate®

    Find your next renter with Zillow Rental Manager. Plus, with online applications, you can quickly screen prospective tenants – for free.

    Learn more

    $2,510/mo

    Rent Zestimate®

    Refinance and save

    $750/mo

    Est. payment

    Refinancing to a lower rate could help reduce your monthly payments and save thousands over the life of the loan.

    See today's rates

    $750/mo

    Est. payment

    Explore your selling options

    Work with a Zillow partner agent

    Leverage their expertise and Zillow's premium Showcase listings to get your home seen by more buyers.

    Get started

    List with your own agent

    Get your home in front of millions of buyers by listing it on Zillow.

    Learn how to do it

    Sell it yourself

    Take full control of how buyers see your home on Zillow by listing For Sale by Owner (FSBO).

    List your home

    What's special

    Three modern bathroomsSleek cabinetsStylish wet barDedicated studyFour spacious bedroomsGreat roomExpansive walk-in closet
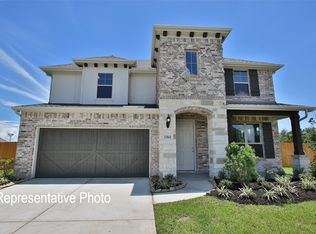
    Experience the outstanding qualities of this beautiful new construction single-story DRB Home! The Oleander floor plan commands attention with 2,217 square feet of expertly designed living space, featuring four spacious bedrooms, three modern bathrooms, a dedicated study, a stylish wet bar, and an extended covered patio that invites outdoor living. The open-concept kitchen is a true centerpiece, offering generous storage and counter space, complemented by top-of-the-line stainless steel appliances, elegant granite countertops, a large island, a walk-in pantry, and sleek cabinets. This kitchen is strategically designed to connect effortlessly to the casual dining area and great room, allowing for direct access to the inviting rear-covered patio. The exclusive owner's suite is strategically positioned for maximum privacy, boasting a sophisticated layout that includes a dual sink vanity, a separate walk-in shower, a luxurious garden tub, and an expansive walk-in closet. Three additional bedrooms are expertly situated in their own wing, making them an ideal retreat for children or guests. While offering spacious country surroundings, the neighborhood provides an onsite Elementary and Middle School with easy access to several parks and family-friendly amenities. You’ll enjoy a premier location with quick commutes to employment, dining, and shopping options in the town of Anna, plus charming downtown McKinney.

    Zillow last checked:

    Listing updated:

    Listed by:

    April Maki 0524758 (512)364-5196,

    Brightland Homes Brokerage LLC 512-364-5196

    Bought with:

    Anna Ray, 0680786

    Anna Ray Co.

    Source: NTREIS,MLS#: 20871678

    Facts & features

    Interior

    Bedrooms & bathrooms
    • Bedrooms: 4
    • Bathrooms: 3
    • Full bathrooms: 3
    Primary bedroom
    • Features: Dual Sinks, Double Vanity, Garden Tub/Roman Tub, Separate Shower, Walk-In Closet(s)
    • Level: First
    • Dimensions: 17 x 14
    Bedroom
    • Features: Walk-In Closet(s)
    • Level: First
    • Dimensions: 11 x 10
    Bedroom
    • Features: Walk-In Closet(s)
    • Level: First
    • Dimensions: 12 x 10
    Bedroom
    • Features: Walk-In Closet(s)
    • Level: First
    • Dimensions: 10 x 11
    Breakfast room nook
    • Level: First
    • Dimensions: 11 x 9
    Library
    • Level: First
    • Dimensions: 11 x 12
    Living room
    • Level: First
    • Dimensions: 18 x 14
    Heating
    • Central, Heat Pump, Natural Gas
    Cooling
    • Central Air, Ceiling Fan(s), Gas, Heat Pump
    Appliances
    • Included: Dishwasher, Gas Cooktop, Disposal, Gas Oven, Microwave, Tankless Water Heater
    Features
    • Wet Bar, Decorative/Designer Lighting Fixtures, Double Vanity, Eat-in Kitchen, Kitchen Island, Open Floorplan, Pantry, Walk-In Closet(s)
    • Flooring: Carpet, Ceramic Tile, Wood
    • Has basement: No
    • Has fireplace: No
    Interior area
    • Total interior livable area: 2,217 sqft

    Property

    Parking
    • Total spaces: 2
    • Parking features: Concrete, Door-Single, Driveway, Garage Faces Front, Garage, Garage Door Opener, Inside Entrance, Kitchen Level, Lighted
    • Attached garage spaces: 2
    Features
    • Levels: One
    • Stories: 1
    • Patio & porch: Covered
    • Exterior features: Lighting, Private Yard, Rain Gutters
    • Pool features: None
    • Fencing: Back Yard,Fenced,Full,Gate,Wood
    Lot
    • Size: 6,795 Square Feet
    • Features: Interior Lot, Landscaped, Sprinkler System
    Details
    • Parcel number: TBD

    Construction

    Type & style
    • Home type: SingleFamily
    • Architectural style: Traditional,Detached
    • Property subtype: Single Family Residence
    Materials
    • Brick, Fiber Cement, Rock, Stone, Wood Siding
    • Foundation: Slab
    • Roof: Composition
    Condition
    • Year built: 2025

    Utilities & green energy

    • Sewer: Public Sewer
    • Water: Public
    • Utilities for property: Natural Gas Available, Sewer Available, Separate Meters, Water Available
    Green energy
    • Energy efficient items: Appliances, HVAC, Insulation, Rain/Freeze Sensors, Thermostat, Water Heater, Windows
    • Water conservation: Low-Flow Fixtures

    Community & HOA

    Community
    • Features: Community Mailbox, Curbs, Sidewalks
    • Security: Carbon Monoxide Detector(s), Fire Alarm, Smoke Detector(s)
    • Subdivision: Anna Ranch
    HOA
    • Has HOA: Yes
    • Services included: All Facilities, Association Management, Maintenance Structure
    • HOA fee: $750 annually
    • HOA name: Legacy Southwest Property Management
    • HOA phone: 214-705-1615
    Location
    • Region: Anna

    Financial & listing details

    • Date on market: 8/15/2025
    • Cumulative days on market: 1267 days
    • Listing terms: Cash,Conventional,FHA,Texas Vet,VA Loan

    Price history

    DateEventPrice
    5/22/2026Sold--
    Source: NTREIS #20871678 Report a problem
    4/27/2026Pending sale$394,790$178/sqft
    Source: NTREIS #20871678 Report a problem
    4/14/2026Price change$394,7900%$178/sqft
    Source: NTREIS #20871678 Report a problem
    4/1/2026Price change$394,8900%$178/sqft
    Source: NTREIS #20871678 Report a problem
    3/25/2026Price change$394,990-1.2%$178/sqft
    Source: NTREIS #20871678 Report a problem
    3/18/2026Price change$399,690+0.4%$180/sqft
    Source: NTREIS #20871678 Report a problem
    3/15/2026Price change$397,990-0.5%$180/sqft
    Source: DRB Homes Report a problem
    3/6/2026Price change$399,7900%$180/sqft
    Source: NTREIS #20871678 Report a problem
    2/26/2026Price change$399,890+1.3%$180/sqft
    Source: NTREIS #20871678 Report a problem
    2/20/2026Price change$394,8900%$178/sqft
    Source: NTREIS #20871678 Report a problem
    1/20/2026Price change$394,990-1.3%$178/sqft
    Source: NTREIS #20871678 Report a problem
    12/21/2025Price change$399,990-2.4%$180/sqft
    Source: DRB Homes Report a problem
    11/5/2025Price change$409,990-1%$185/sqft
    Source: NTREIS #20871678 Report a problem
    11/4/2025Price change$413,990-0.2%$187/sqft
    Source: DRB Homes Report a problem
    10/30/2025Price change$414,990+0.2%$187/sqft
    Source: DRB Homes Report a problem
    10/17/2025Price change$413,990-0.2%$187/sqft
    Source: NTREIS #20871678 Report a problem
    10/7/2025Price change$414,990-1.2%$187/sqft
    Source: NTREIS #20871678 Report a problem
    9/6/2025Price change$419,990-0.5%$189/sqft
    Source: NTREIS #20871678 Report a problem
    8/16/2025Listed for sale$421,990$190/sqft
    Source: NTREIS #20871678 Report a problem

    Public tax history

    Tax history is unavailable.

    Neighborhood: 75409

    Nearby schools

    GreatSchools rating
    Schools provided by the listing agent
    • Elementary: Judith Harlow
    • Middle: Clemons Creek
    • High: Anna
    • District: Anna ISD

    Source: NTREIS. This data may not be complete. We recommend contacting the local school district to confirm school assignments for this home.

    Get a cash offer in 3 minutes
    Find out how much your home could sell for in as little as 3 minutes with a no-obligation cash offer.
    Estimated market value
    $380,000
    Get a cash offer in 3 minutes
    Find out how much your home could sell for in as little as 3 minutes with a no-obligation cash offer.
    Estimated market value
    $380,000