Skip main navigation
Under contract
  • $239,500

    1329 Kenmore St, Pt Charlotte, FL 33952

    2beds
    1,413sqft
    : 
    Loading
    Get pre-qualified
    Single Family Residence
    Built in 1980
    9,999 Square Feet Lot
    $238,600 Zestimate®
    $169/sqft
    $-- HOA

    What's special

    Private oasisLow maintenance vinyl fencingLush tropical landscapingBright and inviting layoutLarge storage shedSpacious florida roomTwo car garage
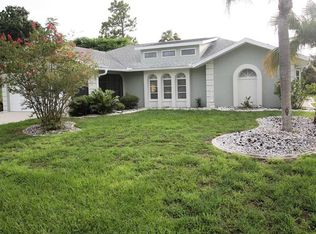
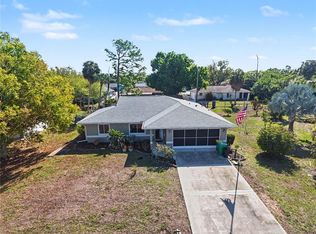
    Under contract-accepting backup offers. Welcome to this exceptionally well maintained home that's clean, move in ready, and full of charm. Pride of ownership is evident from the moment you arrive, making this an excellent choice for anyone looking for a home that's been lovingly cared for and requires nothing but your personal touch. For added peace of mind, the roof was replaced in 2024. Inside, you'll find a bright and inviting layout that's comfortable for everyday living and perfect for entertaining. The spacious Florida room adds valuable living space and is ideal for relaxing with your morning coffee, hosting family and friends, setting up a hobby room, or enjoying the beautiful backyard year round. Step outside to your own private oasis featuring a fully fenced backyard with low maintenance vinyl fencing, lush tropical landscaping, and a large storage shed that provides plenty of room for tools, lawn equipment, or extra storage. Whether you enjoy gardening, entertaining, or simply relaxing outdoors, this backyard offers endless possibilities. Located in a quiet, established neighborhood, this home also features a two car garage, is not located in a flood zone, and has no HOA, giving you the freedom to enjoy your property without additional fees or restrictions. Whether you're searching for your first home, a seasonal Florida retreat, a retirement home, or an investment property, this home checks all the boxes with its outstanding condition, desirable features, and excellent location. Homes this well maintained don't come along often. Schedule your private showing today and come see everything this beautiful property has to offer.
    14 days
    |
    781
    |
    52
    |

    Zillow last checked:

    Listing updated:

    Listed by:

    AJ Garcia 941-421-2216,

    CENTURY 21 SUNBELT REALTY 941-625-6120

    Source: Stellar MLS,MLS#: C7527992MLS LogoOriginating MLS: Englewood

      Facts & features

      Interior

      Bedrooms & bathrooms
      • Bedrooms: 2
      • Bathrooms: 2
      • Full bathrooms: 2
      Rooms
      • Room types: Florida Room
      Primary bedroom
      • Features: Built-in Closet
      • Level: First
      • Area: 156 Square Feet
      • Dimensions: 13x12
      Bedroom 2
      • Features: Built-in Closet
      • Level: First
      • Area: 156 Square Feet
      • Dimensions: 13x12
      Balcony porch lanai
      • Level: First
      • Area: 319 Square Feet
      • Dimensions: 29x11
      Dining room
      • Level: First
      • Area: 80 Square Feet
      • Dimensions: 10x8
      Kitchen
      • Level: First
      • Area: 144 Square Feet
      • Dimensions: 16x9
      Living room
      • Level: First
      • Area: 266 Square Feet
      • Dimensions: 19x14
      Heating
      • Central
      Cooling
      • Central Air
      Appliances
      • Included: Convection Oven, Dishwasher, Electric Water Heater
      • Laundry: Laundry Room
      Features
      • Eating Space In Kitchen, Primary Bedroom Main Floor, Split Bedroom
      • Flooring: Carpet, Tile
      • Doors: Sliding Doors
      • Has fireplace: No
      Interior area
      • Total structure area: 2,315
      • Total interior livable area: 1,413 sqft
      Video & virtual tour

      Property

      Parking
      • Total spaces: 2
      • Parking features: Garage - Attached
      • Attached garage spaces: 2
      Features
      • Levels: One
      • Stories: 1
      • Patio & porch: Covered, Patio, Rear Porch
      • Exterior features: Private Mailbox, Private Yard, Rain Gutters, Storage
      • Fencing: Vinyl
      Lot
      • Size: 9,999 Square Feet
      • Dimensions: 80 x 125
      • Features: Landscaped
      • Residential vegetation: Oak Trees
      Details
      • Additional structures: Shed(s)
      • Parcel number: 402210328015
      • Zoning: RSF3.5
      • Special conditions: None

      Construction

      Type & style
      • Home type: SingleFamily
      • Property subtype: Single Family Residence
      Materials
      • Block
      • Foundation: Slab
      • Roof: Shingle
      Condition
      • New construction: No
      • Year built: 1980

      Utilities & green energy

      • Sewer: Septic Tank
      • Water: Public
      • Utilities for property: Cable Connected, Electricity Connected

      Community & HOA

      Community
      • Pet fee: $0 monthly
      • Subdivision: PORT CHARLOTTE SEC 027
      HOA
      • Has HOA: No
      Location
      • Region: Pt Charlotte

      Financial & listing details

      • Price per square foot: $169/sqft
      • Tax assessed value: $246,914
      • Annual tax amount: $2,231
      • Date on market: 7/3/2026
      • Cumulative days on market: 12 days
      • Listing terms: Cash,Conventional
      • Ownership: Fee Simple
      • Total actual rent: 0
      • Electric utility on property: Yes
      • Road surface type: Asphalt

        Estimated market value

        $238,600

        $227,000 - $251,000

        $1,817/mo

        Price history

        DateEventPrice
        7/8/2026Contingent$239,500$169/sqft
        Source: Stellar MLS #C7527992 Report a problem
        7/5/2026Pending sale$239,500$169/sqft
        Source: Stellar MLS #C7527992 Report a problem
        7/3/2026Listed for sale$239,500+269%$169/sqft
        Source: Stellar MLS #C7527992 Report a problem
        1/6/2009Sold$64,900-60.5%$46/sqft
        Source: Public Record Report a problem
        3/4/2005Sold$164,300+156.7%$116/sqft
        Source: Public Record Report a problem
        11/21/1994Sold$64,000$45/sqft
        Source: Public Record Report a problem

        Public tax history

        YearProperty taxesTax assessment
        2025$2,231 +2.7%$161,930 +2.9%
        2024$2,173 +2.4%$157,366 +3%
        2023$2,123 +1%$152,783 +3%
        2022$2,103 +0.8%$148,333 +3%
        2021$2,085 +2.5%$144,013 +1.4%
        2020$2,034 -9.8%$142,025 +2.3%
        2019$2,256 +8.7%$138,832 +1.9%
        2018$2,075 $136,243 +23.4%
        2017$2,075 -1.7%$110,418 +37.9%
        2016$2,110 +7.1%$80,077 +10%
        2015$1,970 +8%$72,797 +10%
        2014$1,825 +75.1%$66,179 +15.4%
        2013$1,042 +6.9%$57,371 +0%
        2012$975 +0.9%$57,363
        2011$966 -23.9%$57,363 -22.6%
        2010$1,270 -18.6%$74,156 -24.2%
        2009$1,559 $97,803 -29.6%
        2007-- $138,904
        2006-- $138,904 +120.8%
        2000$901 $62,896
        Find assessor info on the county website

        Monthly payment

        Est. payment

        Payment breakdown

        Explore the cost of this home by adjusting the details. Changes won't be saved.
        All calculations are estimates and provided by Zillow, Inc. for informational purposes only. Actual amounts may vary.
        HOA fees may include property taxes on listings classified as Co-Ops. Contact the listing agent and/or owner for fee details.
        Mortgage interest rates are dependent on a number of factors, including credit score, down payment, and repayment length. Interest rate data provided by Zillow Group Marketplace, Inc. as of 1/1/1970 from various mortgage lenders with which we have lead or other similar arrangements; the Estimated Payment is an average of those rates.
        See how much you could borrow to make a competitive offer.

        Climate risks

        Neighborhood: 33952

        Getting around

        2 / 100
        Car-Dependent
        26 / 100
        Somewhat Bikeable

        Nearby schools

        GreatSchools rating

        A local agent can set up tours, give advice and negotiate with sellers.

        Browse local experts

        Similar homes