LOVELY GOLF COURSE COMMUNITY HOME DESIGNED FOR MULTI-GENERATIONAL LIVING. Nestled into a quiet cul-de-sac close to the 2nd tee of Royal St Augustine Golf & Country Club, this spacious 4-bedroom, 4-bath home is flooded with natural light and thoughtfully designed for a large family and multi-generational living. The split plan features the Primary Bedroom Suite on the west wing of the ground floor with sliding glass doors to the covered patio, and 2 additional bedrooms on the west wing, both of which have full baths. The upper suite offers a massive open bedroom, providing additional living and hobby/entertainment space with a generously sized closet and another full bath. Stepping into the home from the covered front porch, you will find a welcoming entry with wood flooring and floor to ceiling windows, framing the wooded view at the rear of the property. French glass doors off the entry open into a spacious office. The family room features stunning display windows surrounding a fireplace. This room is open to the large kitchen with granite topped counters, a large pantry and an island. The adjacent dining area is framed by a soaring bay style window overlooking the rear of the property. There’s space for both privacy and gathering for all. This home has storage galore with 3 large closets off the garage hallway and a huge utility room with washer and dryer hook-ups for laundry. The back yard is accessed by a set of 3 sliding glass doors off the family room, plus an additional entrance from the rear suite. Step out onto a lovely, tiled wrap-around back porch where you will be protected from the elements by a roof. The porch has ample space for lounging and dining, plus a stone section ideal for a firepit. A wrought iron fence retains the beautiful, wooded view from the back yard while keeping family and your 4-legged friends protected. The Royal St Augustine golf community is located between I-95 and downtown St. Augustine, just minutes to the highway or all the ancient city has to offer. The golf course can be used casually on a fee basis, or you can become a member. The oldest city in the US, St. Augustine offers entertainment for every interest, whether you crave music and culture, history and architecture or family fun and adventure. Collegiate sports fans will love Flagler College, of which the former Ponce de Leon Hotel, built in 1888, is the centerpiece. This architecturally stunning campus holds the largest collection of Tiffany glass in the world. Enjoy the historic sites, trolley and walking tours, museums, a multitude of city events, plus concerts at the St. Augustine Amphitheater. A foodie’s paradise, St. Augustine features countless unique eateries. Minutes from the Vilano Bridge, take your choices of beaches to visit nearby, where you’ll enjoy beachfront restaurants, shops, a fishing pier and more.
Sold for $575,000
$575,000
1329 KINSINGTON COURT, ST AUGUSTINE, FL 32084
4beds
2,972sqft
Single Family Residence
Built in 2006
10,454 Square Feet Lot
$574,000 Zestimate®
$193/sqft
$3,259 Estimated rent
Home value
$574,000
$545,000 - $603,000
$3,259/mo
Zestimate® history
Owner options
List your home for rent
$3,259/mo
Rent Zestimate®
Find your next renter with Zillow Rental Manager. Plus, with online applications, you can quickly screen prospective tenants – for free.
$3,259/mo
Rent Zestimate®
Refinance and save
$3,800/mo
Est. payment
Refinancing to a lower rate could help reduce your monthly payments and save thousands over the life of the loan.
$3,800/mo
Est. payment
Explore your selling options
Work with a Zillow partner agent
Leverage their expertise and Zillow's premium Showcase listings to get your home seen by more buyers.
Get startedList with your own agent
Get your home in front of millions of buyers by listing it on Zillow.
Learn how to do itSell it yourself
Take full control of how buyers see your home on Zillow by listing For Sale by Owner (FSBO).
List your homeWhat's special
Flooded with natural lightSplit planGenerously sized closet
Zillow last checked:
Listing updated:
Listed by:
John Horan 561-346-7355,
PALM WAVE REALTY 407-558-8357,
Laureen Skusa 407-558-8357,
PALM WAVE REALTY
Bought with:
Non-Member Agent
STELLAR NON-MEMBER OFFICE
Source: Stellar MLS,MLS#: FC315608 Originating MLS: Flagler
Originating MLS: Flagler
Facts & features
Interior
Bedrooms & bathrooms
- Bedrooms: 4
- Bathrooms: 4
- Full bathrooms: 4
Primary bedroom
- Features: Walk-In Closet(s)
- Level: First
Bedroom 2
- Features: Ceiling Fan(s), Built-in Closet
- Level: First
Bedroom 3
- Features: Ceiling Fan(s), Built-in Closet
- Level: First
Bedroom 4
- Features: Ceiling Fan(s), En Suite Bathroom, Walk-In Closet(s)
- Level: Second
Primary bathroom
- Features: Dual Sinks, En Suite Bathroom, Garden Bath, Makeup/Vanity Space, Tub with Separate Shower Stall, Water Closet/Priv Toilet, Window/Skylight in Bath, Linen Closet
- Level: First
Bathroom 2
- Features: Dual Sinks, Single Vanity, Tub With Shower, Window/Skylight in Bath
- Level: First
Bathroom 3
- Features: Tub With Shower
- Level: First
Bathroom 4
- Features: Single Vanity, Tub With Shower
- Level: Second
Dining room
- Level: First
Foyer
- Features: Built-In Shelving
- Level: First
Great room
- Features: Ceiling Fan(s)
- Level: First
Kitchen
- Features: Breakfast Bar, Pantry, Granite Counters, Kitchen Island, Storage Closet
- Level: First
Office
- Level: First
Heating
- Central, Electric
Cooling
- Central Air
Appliances
- Included: Dishwasher, Disposal, Electric Water Heater, Microwave, Range, Refrigerator
- Laundry: Electric Dryer Hookup, Inside, Laundry Room, Washer Hookup
Features
- Cathedral Ceiling(s), Ceiling Fan(s), Crown Molding, Eating Space In Kitchen, High Ceilings, Kitchen/Family Room Combo, Primary Bedroom Main Floor
- Flooring: Carpet, Porcelain Tile, Hardwood
- Doors: Sliding Doors
- Windows: Double Pane Windows, Window Treatments
- Has fireplace: Yes
- Fireplace features: Gas, Stone
Interior area
- Total structure area: 3,835
- Total interior livable area: 2,972 sqft
Property
Parking
- Total spaces: 2
- Parking features: Garage Door Opener, Garage Faces Side, Golf Cart Garage, Oversized
- Attached garage spaces: 2
- Details: Garage Dimensions: 21X21
Features
- Levels: Two
- Stories: 2
- Patio & porch: Front Porch, Rear Porch, Wrap Around
- Exterior features: Irrigation System, Lighting, Misting System, Private Mailbox, Private Yard, Sidewalk
- Fencing: Fenced
- Has view: Yes
- View description: Trees/Woods
Lot
- Size: 10,454 Square Feet
- Dimensions: 110 x 117 x 53 x 140
- Features: Irregular Lot, Landscaped, Above Flood Plain
- Residential vegetation: Mature Landscaping, Trees/Landscaped, Wooded
Details
- Parcel number: 0892830410
- Zoning: PUD
- Special conditions: None
Construction
Type & style
- Home type: SingleFamily
- Architectural style: Contemporary
- Property subtype: Single Family Residence
Materials
- Concrete, Stucco
- Foundation: Slab
- Roof: Shingle
Condition
- New construction: No
- Year built: 2006
Utilities & green energy
- Sewer: Public Sewer
- Water: Public
- Utilities for property: BB/HS Internet Available, Cable Available, Electricity Connected, Public, Sewer Connected, Underground Utilities, Water Connected
Green energy
- Water conservation: Fl. Friendly/Native Landscape
Community & HOA
Community
- Features: Clubhouse, Golf Carts OK, Golf, Playground, Tennis Court(s)
- Pet fee: $0 monthly
- Subdivision: OXFORD/ROYAL ST AUGUSTINE GOLF
HOA
- Has HOA: Yes
- Amenities included: Basketball Court
- Services included: Recreational Facilities
- HOA fee: $83 monthly
- HOA name: Chelsea Payne
- HOA phone: 904-429-7624
Location
- Region: Saint Augustine
Financial & listing details
- Price per square foot: $193/sqft
- Tax assessed value: $510,619
- Annual tax amount: $6,716
- Date on market: 2/5/2026
- Cumulative days on market: 67 days
- Ownership: Fee Simple
- Total actual rent: 0
- Electric utility on property: Yes
- Road surface type: Paved
Price history
| Date | Event | Price |
|---|---|---|
| 5/12/2026 | Sold | $575,000-2.4%$193/sqft |
Source:  Stellar MLS #FC315608 Report a problem Stellar MLS #FC315608 Report a problem | ||
| 4/14/2026 | Pending sale | $589,000$198/sqft |
Source: Stellar MLS #FC315608 Report a problem | ||
| 4/6/2026 | Price change | $589,000-1.7%$198/sqft |
Source: Stellar MLS #FC315608 Report a problem | ||
| 2/5/2026 | Listed for sale | $599,000-4.9%$202/sqft |
Source: Stellar MLS #FC315608 Report a problem | ||
| 7/28/2022 | Sold | $630,000+0.8%$212/sqft |
Source:  realMLS #1174726 Report a problem realMLS #1174726 Report a problem | ||
| 7/16/2022 | Pending sale | $625,000$210/sqft |
Source:  St Augustine St Johns County BOR #224777 Report a problem St Augustine St Johns County BOR #224777 Report a problem | ||
| 6/15/2022 | Contingent | $625,000$210/sqft |
Source: St Augustine St Johns County BOR #224777 Report a problem | ||
| 6/11/2022 | Listed for sale | $625,000+155.1%$210/sqft |
Source: St Augustine St Johns County BOR #224777 Report a problem | ||
| 3/1/2013 | Sold | $245,000-5.4%$82/sqft |
Source: Public Record Report a problem | ||
| 9/29/2012 | Listing removed | $259,000$87/sqft |
Source: Coldwell Banker Premier Properties #137128 Report a problem | ||
| 9/5/2012 | Price change | $259,000-7.2%$87/sqft |
Source: Coldwell Banker Premier Properties #137128 Report a problem | ||
| 8/8/2012 | Price change | $279,000-3.5%$94/sqft |
Source: Coldwell Banker Premier Properties #137128 Report a problem | ||
| 7/20/2012 | Price change | $289,000-90%$97/sqft |
Source: Coldwell Banker Premier Properties #137128 Report a problem | ||
| 7/12/2012 | Price change | $2,899,000+869.6%$975/sqft |
Source: Coldwell Banker Premier Properties #137128 Report a problem | ||
| 6/28/2012 | Price change | $299,000-6.3%$101/sqft |
Source: Coldwell Banker Premier Properties #137128 Report a problem | ||
| 6/8/2012 | Listed for sale | $319,000-30%$107/sqft |
Source: Premier Properties Realty Group, Inc. #137128 Report a problem | ||
| 4/28/2006 | Sold | $455,600$153/sqft |
Source: Public Record Report a problem | ||
Public tax history
| Year | Property taxes | Tax assessment |
|---|---|---|
| 2025 | $6,716 -0.3% | $510,619 -0.8% |
| 2024 | $6,738 +0.2% | $514,557 +1.5% |
| 2023 | $6,722 +69.7% | $507,154 +54.1% |
| 2022 | $3,961 +0.6% | $329,076 +3% |
| 2021 | $3,937 +0.3% | $319,491 +1.4% |
| 2020 | $3,924 -1.9% | $315,080 +2.3% |
| 2019 | $4,001 | $307,996 +1.9% |
| 2018 | $4,001 +1.4% | $302,253 +2.1% |
| 2017 | $3,944 | $296,036 -0.9% |
| 2016 | $3,944 0% | $298,645 +0.7% |
| 2015 | $3,946 -1.8% | $296,569 +4.8% |
| 2014 | $4,020 | $283,086 +3.7% |
| 2013 | -- | $273,001 -0.9% |
| 2012 | -- | $275,401 +6.5% |
| 2011 | -- | $258,686 -8% |
| 2010 | -- | $281,301 -4.7% |
| 2009 | -- | $295,162 -19.8% |
| 2008 | -- | $368,244 -10.5% |
| 2007 | -- | $411,483 |
Find assessor info on the county website
Neighborhood: 32084
Nearby homes
- $333,8343 bd2 ba1.6k sqft84 Evermore Ct, Saint Augustine, FL 32084Sold
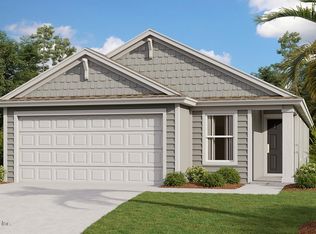
- $532,9004 bd3 ba2.4k sqft1325 Kinsington Ct, Saint Augustine, FL 32084Off Market
- $677,0004 bd4 ba3k sqft1332 Kinsington Ct, Saint Augustine, FL 32084Off Market
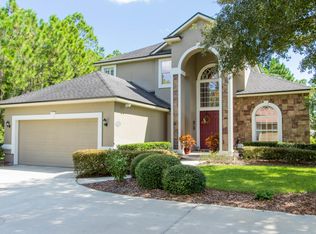
- $560,0004 bd3 ba2.4k sqft1328 Kinsington Ct, Saint Augustine, FL 32084Sold

- $455,0003 bd2 ba2k sqft1321 Kinsington Ct, Saint Augustine, FL 32084Sold
- $605,3003 bd3 ba2.2k sqft1324 Kinsington Ct, Saint Augustine, FL 32084Off Market
- $703,0004 bd3 ba3.1k sqft511 Avilla Ave, Saint Augustine, FL 32084Off Market
- $563,8003 bd2 ba2.4k sqft1320 Kinsington Ct, Saint Augustine, FL 32084Off Market
Nearby schools
GreatSchools rating
- 6/10James A. Webster Elementary SchoolGrades: PK-5Distance: 1 mi
- 7/10R J Murray Middle SchoolGrades: 6-8Distance: 1.1 mi
- 6/10St. Augustine High SchoolGrades: 8-12Distance: 1.3 mi
Schools provided by the listing agent
- High: St. Augustine High School
Source: Stellar MLS. This data may not be complete. We recommend contacting the local school district to confirm school assignments for this home.
Get a cash offer in 3 minutes
Find out how much your home could sell for in as little as 3 minutes with a no-obligation cash offer.
Estimated market value
$574,000
Get a cash offer in 3 minutes
Find out how much your home could sell for in as little as 3 minutes with a no-obligation cash offer.
Estimated market value
$574,000
- Florida
- Saint Johns County
- Saint Augustine
- 32084
- 1329 KINSINGTON COURT
Nearby cities
Nearby neighborhoods
Nearby zip codes
Other Saint Augustine Topics
