Skip main navigation
Closed
  • Listed by: Realty Shop • Amanda A Alejandro • Contact: 314-372-0324
    Bought with: Magnolia Real Estate
    Price Unknown

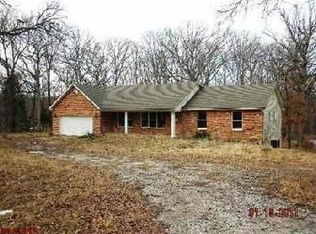
    1329 Lakeway Dr, Defiance, MO 63341

    4beds
    2,982sqft
    Single Family Residence
    Built in 1990
    3.02 Acres Lot
    $633,900 Zestimate®
    $--/sqft
    $3,543 Estimated rent

    Home value

    $633,900

    $596,000 - $678,000

    $3,543/mo

    Zestimate® history
    Loading
    Loading...

    Owner options

    List your home for rent

    $3,543/mo

    Rent Zestimate®

    Find your next renter with Zillow Rental Manager. Plus, with online applications, you can quickly screen prospective tenants – for free.

    Learn more

    $3,543/mo

    Rent Zestimate®

    Refinance and save

    $500/mo

    Est. payment

    Refinancing to a lower rate could help reduce your monthly payments and save thousands over the life of the loan.

    See today's rates

    $500/mo

    Est. payment

    Explore your selling options

    Work with a Zillow partner agent

    Leverage their expertise and Zillow's premium Showcase listings to get your home seen by more buyers.

    Get started

    List with your own agent

    Get your home in front of millions of buyers by listing it on Zillow.

    Learn how to do it

    Sell it yourself

    Take full control of how buyers see your home on Zillow by listing For Sale by Owner (FSBO).

    List your home

    What's special

    Stately fireplaceGenerously sized bedroomsImpressive closet spaceStainless steel appliancesLuxurious primary suiteCorner soaking tubDual vanities
    Experience refined country living at its finest on this exceptional 3-acre, tree-lined estate. Perfectly positioned for privacy and tranquility, the home invites you to unwind on the expansive deck, where breathtaking views of nature and wildlife create a serene, resort-like backdrop. Step inside to discover a distinctive floor plan designed for both elegance and comfort. The upper level is dedicated to a luxurious primary suite featuring a spacious walk-in closet and a beautifully updated en-suite bath with a seated shower, corner soaking tub, new flooring, and dual vanities. Two additional, generously sized bedrooms with impressive closet space complete this level. A dramatic spindle staircase opens to the grand great room—an impressive space with soaring vaulted ceilings, a striking five-window bay, and a stately fireplace that sets the tone for sophisticated entertaining. The main floor offers exceptional functionality with a convenient laundry room off the garage, along with formal living and dining spaces enhanced by expansive windows and abundant natural light—ideal for an elegant home office or quiet lounge. The gourmet kitchen and breakfast room feature rich hardwood flooring, stainless steel appliances, a downdraft cooktop, pantry, and upgraded cabinet drawer slides—perfect for the culinary enthusiast who appreciates style and performance. The lower level extends the luxury with a private 4th bedroom boasting wall-to-wall closets and double windows, a full bath, a spacious family room, and a walkout to a charming patio—ideal for guests or multi-generational living. Additional enhancements include a new roof and gutters (July 2025)

    Zillow last checked:

    Listing updated:

    Listed by:

    Amanda A Alejandro 314-372-0324,

    Realty Shop,

    Ryan N Hoffmann 314-324-8597,

    Realty Shop

    Bought with:

    Brian Vandeven, 2025032634

    Magnolia Real Estate

    Source: MARIS,MLS#: 25077017MLS LogoOriginating MLS: St. Charles County Association of REALTORS

    Facts & features

    Interior

    Bedrooms & bathrooms
    • Bedrooms: 4
    • Bathrooms: 4
    • Full bathrooms: 3
    • 1/2 bathrooms: 1
    • Main level bathrooms: 1
    Heating
    • Forced Air
    Cooling
    • Ceiling Fan(s), Electric
    Appliances
    • Included: Dishwasher, Disposal, Microwave
    • Laundry: Main Level
    Features
    • Breakfast Room, Cathedral Ceiling(s), High Ceilings, Kitchen Island, Separate Dining, Vaulted Ceiling(s), Walk-In Closet(s)
    • Flooring: Carpet, Luxury Vinyl, Wood
    • Basement: Partially Finished,Full,Sleeping Area,Walk-Out Access
    • Number of fireplaces: 1
    • Fireplace features: Great Room, Wood Burning
    Interior area
    • Total structure area: 2,982
    • Total interior livable area: 2,982 sqft
    • Finished area above ground: 2,332
    • Finished area below ground: 800

    Property

    Parking
    • Total spaces: 3
    • Parking features: Garage - Attached
    • Attached garage spaces: 3
    Features
    • Levels: Two
    Lot
    • Size: 3.02 Acres
    • Features: Adjoins Wooded Area, Level
    Details
    • Parcel number: 300556254000003.0000000
    • Special conditions: Standard

    Construction

    Type & style
    • Home type: SingleFamily
    • Architectural style: Traditional
    • Property subtype: Single Family Residence
    Materials
    • Brick Veneer, Vinyl Siding
    Condition
    • Year built: 1990
    Details
    • Warranty included: Yes

    Utilities & green energy

    • Electric: Other
    • Sewer: Septic Tank
    • Water: Public
    • Utilities for property: Cable Available, Electricity Available

    Community & HOA

    Community
    • Subdivision: Lakeway
    HOA
    • Has HOA: Yes
    • Amenities included: None
    • Services included: Maintenance Grounds, Maintenance Parking/Roads, Common Area Maintenance, Snow Removal
    • HOA fee: $500 annually
    • HOA name: Lakeway
    Location
    • Region: Defiance

    Financial & listing details

    • Tax assessed value: $477,898
    • Annual tax amount: $5,370
    • Date on market: 11/21/2025
    • Cumulative days on market: 17 days
    • Listing terms: Cash,Conventional,FHA,Other,VA Loan
    • Electric utility on property: Yes

    Price history

    DateEventPrice
    1/15/2026Sold--
    Source: MARIS #25077017 Report a problem
    12/8/2025Pending sale$639,900$215/sqft
    Source: MARIS #25077017 Report a problem
    12/2/2025Price change$639,900-3%$215/sqft
    Source: MARIS #25077017 Report a problem
    11/21/2025Listed for sale$659,900-5.7%$221/sqft
    Source: MARIS #25077017 Report a problem
    9/2/2025Listing removed$699,999$235/sqft
    Source: MARIS #25047546 Report a problem
    8/15/2025Price change$699,999-2.1%$235/sqft
    Source: MARIS #25047546 Report a problem
    8/1/2025Price change$715,000-1.4%$240/sqft
    Source: MARIS #25047546 Report a problem
    7/21/2025Listed for sale$725,000+61.1%$243/sqft
    Source: MARIS #25047546 Report a problem
    11/16/2018Listing removed$450,000$151/sqft
    Source: Keller Williams Realty West Partners #18033394 Report a problem
    6/18/2018Price change$450,000-3.2%$151/sqft
    Source: Keller Williams Realty West Partners #18033394 Report a problem
    6/16/2018Price change$465,000-1.1%$156/sqft
    Source: Keller Williams Realty West Partners #18033394 Report a problem
    6/6/2018Price change$470,000-5.1%$158/sqft
    Source: Keller Williams Realty West Partners #18033394 Report a problem
    5/23/2018Listed for sale$495,000$166/sqft
    Source: Keller Williams West Partners #18033394 Report a problem
    8/24/2004Sold--
    Source: Public Record Report a problem

    Public tax history

    YearProperty taxesTax assessment
    2025$5,400 +0.6%$90,801 +4.3%
    2024$5,370 +4.8%$87,066
    2023$5,124 +22.1%$87,066 +31.3%
    2022$4,197 $66,303
    2021-- $66,303 +9.8%
    2020-- $60,360
    2019$3,804 $60,360 +4.8%
    2018$3,804 +0.6%$57,571
    2017$3,783 +3.7%$57,571 +7.5%
    2016$3,648 +0%$53,537
    2015$3,647 +6.5%$53,537 +10.1%
    2014$3,423 $48,620
    2013-- $48,620 -5%
    2012-- $51,180 -7.3%
    2011-- $55,210
    2010-- $55,210
    2009-- $55,210 -15.7%
    2008-- $65,520 -75.9%
    2007-- $272,360
    2006-- $272,360
    2005-- $272,360 +22.2%
    2004-- $222,860
    2003-- $222,860
    2002-- --
    2001-- --
    Find assessor info on the county website

    Neighborhood: 63341

    Nearby schools

    GreatSchools rating
    Schools provided by the listing agent
    • Elementary: Daniel Boone Elem.
    • Middle: Francis Howell Middle
    • High: Francis Howell High

    Source: MARIS. This data may not be complete. We recommend contacting the local school district to confirm school assignments for this home.

    Get a cash offer in 3 minutes
    Find out how much your home could sell for in as little as 3 minutes with a no-obligation cash offer.
    Estimated market value
    $633,900
    Get a cash offer in 3 minutes
    Find out how much your home could sell for in as little as 3 minutes with a no-obligation cash offer.
    Estimated market value
    $633,900