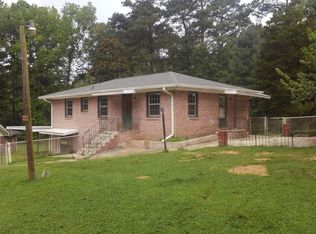
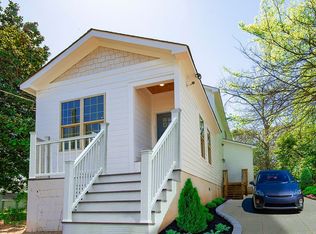
Corner...WALK TO THE BELTLINE.. Prime Beltline Opportunity - Unmatched FIXED RATE ANYWHERE. Lowest 4br 3.5 bath in the entire area, great long term investment.....Buy Before the Expansion Is Complete. Ever wish you had purchased near Ponce City Market before the Beltline boom? This is a rare opportunity in one of Atlanta's highest-demand growth corridors. Located just a few blocks from the Beltline and Grant Park, this home offers unmatched access to lifestyle, dining, and outdoor amenities. Conveniently situated minutes from The Beacon Atlanta (5 min), Super Publix (8 min), Summerhill (8 min), Terminal South (8 min), Glenwood Park (9 min), Ponce City Market (15 min), FIFA WORLD CUP -Mercedes-Benz Stadium (15 min), Midtown (16 min), and Hartsfield-Jackson Atlanta International Airport (14 min). The Southeast Beltline expansion is currently under construction with an expected completion in early 2026. Over 3,000 new residential and mixed-use developments are underway within a six-block radius, supporting strong long-term demand and growth. This thoughtfully designed three-story townhome features 3 bedrooms and 3.5 bathrooms, a chef-inspired kitchen, and an open-concept layout ideal for everyday living and entertaining. A queen-size bedroom with a full bath is conveniently located on the main level, offering flexible living options. Some of the largest floor plans in the area, low HOA fees at $950 A YEAR!!!, $0 down payment is available program available , lowest fixed-rate loan opportunities, and multiple community options to choose from close to the city. Limited inventory available.
25 days
|
52
|
2
|
Zillow last checked:
Listing updated:
Listed by:
LaWanda Davis,
D.R. Horton Realty of GA, Inc.-Atlanta Central Division770-730-7900
Source: FMLS GA,MLS#: 7791967
Loading...
Facts & features
Interior
Bedrooms & bathrooms
Bedrooms: 3
Bathrooms: 4
Full bathrooms: 3
1/2 bathrooms: 1
Rooms
Room types: Laundry, Other, Attic
Primary bedroom
Features: Roommate Floor Plan
Level: Roommate Floor Plan
Bedroom
Features: Roommate Floor Plan
Primary bathroom
Features: Double Vanity, Separate Tub/Shower
Dining room
Features: Great Room, Open Concept
Kitchen
Features: Kitchen Island, Pantry
Heating
Electric, Forced Air
Cooling
Electric, Central Air
Appliances
Included: Electric Water Heater, Dishwasher, Disposal, Microwave
Laundry: Upper Level, Laundry Room
Features
Double Vanity, Walk-In Closet(s), High Ceilings 9 ft Lower, High Ceilings 9 ft Main, High Ceilings 9 ft Upper, Entrance Foyer
Explore the cost of this home by adjusting the details. Changes won't be saved.
Principal & interest
$1,547
Mortgage insurance
$0
Property taxes
$170
Home insurance
$105
HOA fees
$0
Utilities
Not included
All calculations are estimates and provided by Zillow, Inc. for informational purposes only. Actual amounts may vary.
HOA fees may include property taxes on listings classified as Co-Ops. Contact the listing agent and/or owner for fee details.
Mortgage interest rates are dependent on a number of factors, including credit score, down payment, and repayment length. Interest rate data provided by Zillow Group Marketplace, Inc. as of 1/1/1970 from various mortgage lenders with which we have lead or other similar arrangements; the Estimated Payment is an average of those rates.
See how much you could borrow to make a competitive offer.