Exceptionally maintained, custom detailed home with fully accessible first floor living in an amazing Raleigh location. Lower level offers hardwoods and ceramic tile throughout the open living spaces with formal and casual eating areas, open living area and a large great room that can double as a second main level primary suite - perfect for multi-generational living. Upper level features a spacious primary suite with separate seating area & 2 walk-in closets, 2 secondary bedrooms and a generous bonus room. You have the choice of relaxing on the extended, covered front porch or the screened porch complete with skylights overlooking the beautifully landscaped and fenced backyard in this peaceful, established community. Thoughtful upgrades like a finished garage complete with separate workshop area, whole house water softener system, 3 HVAC units equipped with air filter & humidifier for main level, generator hook up, heated floors in main level bath and a new roof in 2018 make this home even more appealing. Schedule your private tour today!
Sold for $607,000
$607,000
1329 Laneridge Ct, Raleigh, NC 27603
3beds
3,021sqft
Single Family Residence
Built in 2000
0.55 Acres Lot
$606,200 Zestimate®
$201/sqft
$3,153 Estimated rent
Home value
$606,200
$576,000 - $637,000
$3,153/mo
Zestimate® history
Owner options
List your home for rent
$3,153/mo
Rent Zestimate®
Find your next renter with Zillow Rental Manager. Plus, with online applications, you can quickly screen prospective tenants – for free.
$3,153/mo
Rent Zestimate®
Refinance and save
$4,081/mo
Est. payment
Refinancing to a lower rate could help reduce your monthly payments and save thousands over the life of the loan.
$4,081/mo
Est. payment
Explore your selling options
Work with a Zillow partner agent
Leverage their expertise and Zillow's premium Showcase listings to get your home seen by more buyers.
Get startedList with your own agent
Get your home in front of millions of buyers by listing it on Zillow.
Learn how to do itSell it yourself
Take full control of how buyers see your home on Zillow by listing For Sale by Owner (FSBO).
List your homeWhat's special
Heated floorsSeparate workshop areaCovered front porchFinished garageGenerous bonus roomSeparate seating areaOpen living spaces
Zillow last checked:
Listing updated:
Listed by:
Edye Hammer 919-438-1238,
KW Realty Platinum
Bought with:
Nina Golden, 270967
Nina Golden Realty Group LLC
Source: Doorify MLS,MLS#: 10020928
Facts & features
Interior
Bedrooms & bathrooms
- Bedrooms: 3
- Bathrooms: 4
- Full bathrooms: 3
- 1/2 bathrooms: 1
- Main level bathrooms: 1
Primary bedroom
- Level: Main
- Area: 423.36 Square Feet
- Dimensions: 21.6 x 19.6
Bedroom 2
- Description: 2nd Primary Bedroom
- Level: Second
- Area: 372.78 Square Feet
- Dimensions: 21.8 x 17.1
Bedroom 3
- Level: Second
- Area: 233.26 Square Feet
- Dimensions: 21.8 x 10.7
Bonus room
- Level: Second
- Area: 304.56 Square Feet
- Dimensions: 21.6 x 14.1
Breakfast room
- Level: Main
- Area: 181.5 Square Feet
- Dimensions: 16.5 x 11
Dining room
- Level: Main
- Area: 143 Square Feet
- Dimensions: 13 x 11
Family room
- Level: Main
- Area: 358.7 Square Feet
- Dimensions: 21.1 x 17
Kitchen
- Level: Main
- Area: 226.5 Square Feet
- Dimensions: 15.1 x 15
Laundry
- Level: Second
- Area: 36.04 Square Feet
- Dimensions: 5.3 x 6.8
Office
- Level: Second
- Area: 138.18 Square Feet
- Dimensions: 14.1 x 9.8
Other
- Description: Garage
- Level: Main
- Area: 455.07 Square Feet
- Dimensions: 23.1 x 19.7
Other
- Description: Screened Porch
- Level: Main
- Area: 194.18 Square Feet
- Dimensions: 13.3 x 14.6
Other
- Description: Front Porch
- Level: Main
- Area: 306.44 Square Feet
- Dimensions: 32.6 x 9.4
Other
- Description: Patio
- Level: Main
- Area: 116.61 Square Feet
- Dimensions: 16.9 x 6.9
Workshop
- Level: Main
- Area: 104.41 Square Feet
- Dimensions: 19.7 x 5.3
Heating
- Electric, Humidity Control, Heat Pump
Cooling
- Electric, Humidity Control, Heat Pump, Multi Units
Appliances
- Included: Electric Oven, Electric Range, Electric Water Heater, Humidifier, Microwave, Refrigerator, Water Softener Owned
Features
- Ceiling Fan(s), Granite Counters, Open Floorplan, Vaulted Ceiling(s), Walk-In Closet(s), Second Primary Bedroom, Whirlpool Tub, Walk-In Shower
- Flooring: Carpet, Ceramic Tile, Hardwood, Laminate
- Windows: Blinds
- Number of fireplaces: 1
- Fireplace features: Gas Log, Living Room
Interior area
- Total structure area: 3,021
- Total interior livable area: 3,021 sqft
- Finished area above ground: 3,021
- Finished area below ground: 0
Property
Parking
- Total spaces: 2
- Parking features: Concrete, Garage Faces Side, Garage, Garage Door Opener
- Garage spaces: 2
- Has uncovered spaces: Yes
Accessibility
- Accessibility features: Accessible Bedroom, Accessible Full Bath, Accessible Kitchen, Accessible Approach with Ramp
Features
- Levels: One and One Half
- Stories: 1.5
- Patio & porch: Covered, Front Porch, Patio, Porch, Rear Porch, Screened
- Exterior features: Private Yard, Rain Gutters, Fenced Yard
- Fencing: Back Yard,Fenced
Lot
- Size: 0.55 Acres
- Features: Landscaped, Sprinklers In Front
Details
- Parcel number: 0699314536
- Special conditions: Standard
Construction
Type & style
- Home type: SingleFamily
- Architectural style: Transitional
- Property subtype: Single Family Residence
Materials
- Fiber Cement
- Foundation: Block
- Roof: Asbestos Shingle
Condition
- New construction: No
- Year built: 2000
Utilities & green energy
- Sewer: Septic Tank
- Water: Community Water
Community & HOA
Community
- Features: Street Lights
- Subdivision: Laneridge
HOA
- Has HOA: Yes
- Services included: Maintenance Grounds
- HOA fee: $265 annually
- HOA name: Laneridge HOA
- HOA phone: 877-672-2267
Location
- Region: Raleigh
Financial & listing details
- Price per square foot: $201/sqft
- Tax assessed value: $343,493
- Annual tax amount: $2,697
- Date on market: 4/4/2024
- Listing agreement: Exclusive Right To Sell
- Listing terms: Cash,Conventional,FHA,VA Loan
Price history
| Date | Event | Price |
|---|---|---|
| 5/20/2024 | Sold | $607,000-2.1%$201/sqft |
Source:  Doorify MLS #10020928 Report a problem Doorify MLS #10020928 Report a problem | ||
| 4/10/2024 | Pending sale | $620,000$205/sqft |
Source: Doorify MLS #10020928 Report a problem | ||
| 4/4/2024 | Listed for sale | $620,000+161.1%$205/sqft |
Source: Doorify MLS #10020928 Report a problem | ||
| 2/28/2001 | Sold | $237,500$79/sqft |
Source: Public Record Report a problem | ||
Public tax history
| Year | Property taxes | Tax assessment |
|---|---|---|
| 2025 | $3,549 +11% | $551,720 |
| 2024 | $3,197 +18.5% | $551,720 +60.6% |
| 2023 | $2,698 +7.9% | $343,493 |
| 2022 | $2,501 +2.8% | $343,493 |
| 2021 | $2,434 +1.7% | $343,493 |
| 2020 | $2,394 -4.3% | $343,493 +13.1% |
| 2019 | $2,501 | $303,835 |
| 2018 | $2,501 +14.7% | $303,835 |
| 2017 | $2,180 +2.1% | $303,835 |
| 2016 | $2,136 -13.8% | $303,835 -14.1% |
| 2015 | $2,477 | $353,818 |
| 2014 | -- | $353,818 |
| 2013 | -- | $353,818 +12% |
| 2012 | -- | $315,946 +4.4% |
| 2011 | -- | $302,746 |
| 2010 | -- | $302,746 |
| 2009 | -- | $302,746 |
| 2008 | -- | -- |
| 2007 | -- | -- |
| 2006 | -- | -- |
| 2005 | -- | -- |
| 2004 | -- | -- |
| 2003 | -- | -- |
| 2002 | -- | -- |
Find assessor info on the county website
Neighborhood: 27603
Nearby homes
- $535,0003 bd3 ba2.5k sqft1341 Laneridge Ct, Raleigh, NC 27603Sold

- $550,200-- bd2 ba2.3k sqft1317 Laneridge Ct, Raleigh, NC 27603Off Market
- $576,8003 bd3 ba3k sqft1349 Laneridge Ct, Raleigh, NC 27603Off Market
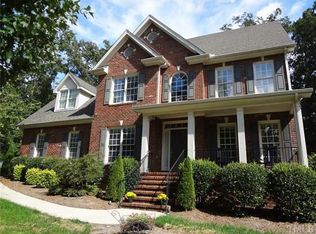
- $524,7004 bd2 ba2.6k sqft1320 Laneridge Ct, Raleigh, NC 27603Off Market
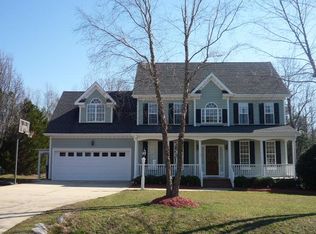
- $518,9003 bd3 ba2.4k sqft1324 Laneridge Ct, Raleigh, NC 27603Off Market
- $575,8003 bd3 ba2.7k sqft1328 Laneridge Ct, Raleigh, NC 27603Off Market
- $598,200-- bd2 ba2.5k sqft1332 Laneridge Ct, Raleigh, NC 27603Off Market
- $557,2003 bd2 ba2.4k sqft1316 Laneridge Ct, Raleigh, NC 27603Off Market
Nearby schools
GreatSchools rating
- 4/10Banks Road ElementaryGrades: PK-5Distance: 1.9 mi
- 8/10Herbert Akins Road MiddleGrades: 6-8Distance: 6.9 mi
- 6/10Willow Spring HighGrades: 9-12Distance: 5.9 mi
Schools provided by the listing agent
- Elementary: Wake - Banks Road Elementary
- Middle: Wake - Herbert Akins Road Middle
- High: Wake - Willow Spring High School
Source: Doorify MLS. This data may not be complete. We recommend contacting the local school district to confirm school assignments for this home.
Get a cash offer in 3 minutes
Find out how much your home could sell for in as little as 3 minutes with a no-obligation cash offer.
Estimated market value
$606,200
Get a cash offer in 3 minutes
Find out how much your home could sell for in as little as 3 minutes with a no-obligation cash offer.
Estimated market value
$606,200
- North Carolina
- Wake County
- Raleigh
- 27603
- 1329 Laneridge Ct
