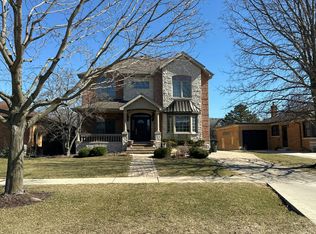
This classic mid-century brick home combines timeless architecture with a versatile layout designed for modern living. Step inside to find a thoughtful floor plan that offers endless possibilities, featuring a bright living room, a formal dining area, and a dedicated main-floor office-perfect for those who need a quiet space to focus. The second level hosts three generously sized bedrooms, including a spacious primary suite complete with its own private bath. For even more room to spread out, the finished basement adds a fourth bedroom and a large recreation area featuring a built-in wet bar, making it a fantastic spot for hosting friends or relaxing on the weekends. Complete with a two-car attached garage and a design that flows effortlessly from room to room, this home is as functional as it is charming. It's a rare opportunity to own a piece of mid-century character with the space and flexibility to truly make it your own.
New
$830,000
1329 Lathrop Ave, River Forest, IL 60305
4beds
3,104sqft
Single Family Residence
Built in 1953
9,250 Square Feet Lot
$-- Zestimate®
$267/sqft
$-- HOA
What's special
Finished basementThree generously sized bedroomsDedicated main-floor officeTwo-car attached garageClassic mid-century brick homeFormal dining areaBuilt-in wet bar
- --
- 408
- views
- 32
- saves
Zillow last checked:
Listing updated:
Listed by:
Andrew Gagliardo 708-771-8040,
Compass,
Nicole Gagliardo 708-567-4987,
Compass
Source: MRED as distributed by MLS GRID,MLS#: 12708414
Facts & features
Interior
Bedrooms & bathrooms
- Bedrooms: 4
- Bathrooms: 4
- Full bathrooms: 3
- 1/2 bathrooms: 1
Rooms
- Room types: Office, Recreation Room
Primary bedroom
- Features: Flooring (Hardwood), Bathroom (Full)
- Level: Second
- Area: 288 Square Feet
- Dimensions: 18X16
Bedroom 2
- Features: Flooring (Hardwood)
- Level: Second
- Area: 234 Square Feet
- Dimensions: 18X13
Bedroom 3
- Features: Flooring (Hardwood)
- Level: Second
- Area: 130 Square Feet
- Dimensions: 13X10
Bedroom 4
- Level: Basement
- Area: 110 Square Feet
- Dimensions: 11X10
Dining room
- Features: Flooring (Hardwood)
- Level: Main
- Area: 221 Square Feet
- Dimensions: 17X13
Kitchen
- Features: Flooring (Hardwood)
- Level: Main
- Area: 190 Square Feet
- Dimensions: 19X10
Living room
- Features: Flooring (Hardwood)
- Level: Main
- Area: 322 Square Feet
- Dimensions: 23X14
Office
- Features: Flooring (Hardwood)
- Level: Main
- Area: 130 Square Feet
- Dimensions: 13X10
Recreation room
- Level: Basement
- Area: 350 Square Feet
- Dimensions: 25X14
Heating
- Forced Air
Cooling
- Central Air
Appliances
- Included: Range, Microwave, Dishwasher, Refrigerator, Washer, Dryer
Features
- Basement: Finished,Full
- Number of fireplaces: 2
- Fireplace features: Living Room, Basement
Interior area
- Total structure area: 0
- Total interior livable area: 3,104 sqft
Property
Parking
- Total spaces: 2
- Parking features: Yes, Attached, Garage
- Attached garage spaces: 2
Accessibility
- Accessibility features: No Disability Access
Features
- Stories: 2
Lot
- Size: 9,250 Square Feet
- Dimensions: 50 X 185
Details
- Parcel number: 15012120050000
- Special conditions: None
Construction
Type & style
- Home type: SingleFamily
- Property subtype: Single Family Residence
Materials
- Brick
Condition
- New construction: No
- Year built: 1953
Utilities & green energy
- Sewer: Public Sewer
- Water: Public
Community & HOA
HOA
- Services included: None
Location
- Region: River Forest
Financial & listing details
- Price per square foot: $267/sqft
- Tax assessed value: $890,000
- Annual tax amount: $23,012
- Date on market: 8/31/2026
- Ownership: Fee Simple
Estimated market value
Not available
Estimated sales range
Not available
Not available
Price history
| Date | Event | Price |
|---|---|---|
| 9/24/2025 | Sold | $715,000-9.4%$230/sqft |
Source: Public Record Report a problem | ||
| 5/12/2008 | Listing removed | $789,000$254/sqft |
Source: Visual Tour #06844997 Report a problem | ||
| 4/2/2008 | Listed for sale | $789,000+43.5%$254/sqft |
Source: Visual Tour #06844997 Report a problem | ||
| 10/23/2003 | Sold | $550,000+14.6%$177/sqft |
Source: Public Record Report a problem | ||
| 3/21/2003 | Sold | $480,000$155/sqft |
Source: Public Record Report a problem | ||
Public tax history
| Year | Property taxes | Tax assessment |
|---|---|---|
| 2024 | $23,012 -1.9% | $89,000 +0% |
| 2023 | $23,457 +29.7% | $88,999 +49.8% |
| 2022 | $18,083 +3.7% | $59,419 |
| 2021 | $17,443 +1.9% | $59,419 |
| 2020 | $17,113 -3.7% | $59,419 -2.1% |
| 2019 | $17,780 +5.6% | $60,702 |
| 2018 | $16,830 -3.4% | $60,702 -3.4% |
| 2017 | $17,414 +5.8% | $62,844 +17.1% |
| 2016 | $16,461 +2% | $53,668 |
| 2015 | $16,132 +1.4% | $53,668 -6.7% |
| 2014 | $15,914 -4.9% | $57,542 -7.1% |
| 2013 | $16,731 -1.8% | $61,925 |
| 2012 | $17,044 +1.6% | $61,925 |
| 2011 | $16,776 -11.9% | $61,925 -19.3% |
| 2010 | $19,048 +8.2% | $76,751 |
| 2009 | $17,610 +0.7% | $76,751 -5% |
| 2008 | $17,490 +34.1% | $80,791 +46.9% |
| 2007 | $13,038 +6.1% | $55,000 |
| 2006 | $12,283 +4.8% | $55,000 |
| 2005 | $11,720 -20.7% | $55,000 -17.4% |
| 2004 | $14,773 +1.7% | $66,574 |
| 2003 | $14,530 +7% | $66,574 |
| 2002 | $13,577 +44.9% | $66,574 +59.5% |
| 2001 | $9,368 +1% | $41,732 |
| 2000 | $9,277 -5.7% | $41,732 |
| 1999 | $9,833 | $41,732 |
Find assessor info on the county website
Monthly payment
Est. payment
Payment breakdown
Explore the cost of this home by adjusting the details. Changes won't be saved.Climate risks
Neighborhood: 60305
Nearby schools
Schools provided by the listing agent
- Elementary: Willard Elementary School
- Middle: Roosevelt School
- High: Oak Park & River Forest High Sch
- District: 90
Source: MRED as distributed by MLS GRID. This data may not be complete. We recommend contacting the local school district to confirm school assignments for this home.
- $1,111,5004 bd3 ba2.5k sqft1325 Lathrop Ave, River Forest, IL 60305Off Market
- $1,102,9003 bd4 ba2.6k sqft1335 Lathrop Ave, River Forest, IL 60305Off Market

- $855,5003 bd2 ba2.5k sqft1321 Lathrop Ave, River Forest, IL 60305Off Market

- $1,123,3004 bd3 ba3.2k sqft1339 Lathrop Ave, River Forest, IL 60305Off Market

Similar homes
- $--4 bd3 ba3.5k sqft1207 S Linden Ave, Park Ridge, IL 60068Auction
 Auction.com 2
 - $849,0003 bd3 ba2.4k sqft1820 S Ashland Ave, Park Ridge, IL 60068Active
 MLS ID #12738117, Jacqueline Duchaj, Coldwell Banker Realty. MRED as distributed by MLS GRID
 - $--4 bd3 ba2.1k sqft413 Wisconsin Ave #C, Oak Park, IL 60302Auction
 Auction.com 2
 - $525,0004 bd3 ba2.5k sqft2420 Elm St, River Grove, IL 60171New
 MLS ID #12731810, Rafay Qamar, Real Broker LLC. MRED as distributed by MLS GRID
