Skip main navigation
Sold
  • $1,668,445

    1329 Lincoln St, Hood River, OR 97031

    4beds
    2,812sqft
    Residential, Single Family Residence
    Built in 2001
    9,583 Square Feet Lot
    $1,667,700 Zestimate®
    $593/sqft
    $6,861 Estimated rent

    Home value

    $1,667,700

    Estimated sales range

    Not available

    $6,861/mo

    Zestimate® history
    Loading
    Loading...

    Owner options

    List your home for rent

    $6,861/mo

    Rent Zestimate®

    Find your next renter with Zillow Rental Manager. Plus, with online applications, you can quickly screen prospective tenants – for free.

    Learn more

    $6,861/mo

    Rent Zestimate®

    Refinance and save

    $7,874/mo

    Est. payment

    Refinancing to a lower rate could help reduce your monthly payments and save thousands over the life of the loan.

    See today's rates

    $7,874/mo

    Est. payment

    Explore your selling options

    Work with a Zillow partner agent

    Leverage their expertise and Zillow's premium Showcase listings to get your home seen by more buyers.

    Get started

    List with your own agent

    Get your home in front of millions of buyers by listing it on Zillow.

    Learn how to do it

    Sell it yourself

    Take full control of how buyers see your home on Zillow by listing For Sale by Owner (FSBO).

    List your home

    What's special

    Flat usable backyardPremium finishesBeautifully manicured yardStunning panoramic viewsBuilt-in window seatExpansive balconiesLuxurious primary suite
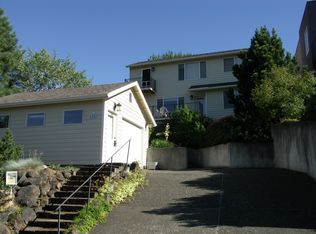
    This striking, newly remodeled luxury home offers a seamless blend of modern design and functionality, perched high above Lincoln Street with breathtaking views of Mt. Adams and the Washington foothills. Spanning 2,812 square feet, this 4-bedroom, 3.5-bathroom home is the perfect retreat for those seeking the ultimate in comfort and style. Step inside to discover an open-concept main living area featuring beautiful white oak engineered hardwood floors throughout. The chef’s kitchen is a standout, with quartz countertops, a sleek backsplash, and top-of-the-line stainless steel appliances. Expansive balconies off the front and back of the home offer the perfect setting for enjoying the outdoors and the stunning panoramic views. The luxurious primary suite is a true oasis, complete with a built-in window seat where you can relax and take in the majestic Mt. Adams views. The spacious en-suite bathroom offers premium finishes with Terrazzo look tile, herringbone tiled walk-in shower, double sinks, and ample space for relaxation. Designed with versatility in mind, this home offers a unique opportunity for multigenerational living, with a full bedroom, bath, and a built-in bar area on the main level—ideal for hosting guests or creating a private retreat. The beautifully landscaped terraced front yard is a perfect complement to the flat, usable backyard, providing plenty of outdoor space for recreation or entertaining. For added convenience, a detached flex space is ideal as a home office or exercise room, providing a private, quiet retreat away from the main living area. Additional features include a hot tub for ultimate relaxation, and a beautifully manicured yard that enhances the home’s appeal. This exceptional property offers the best of Hood River living—luxury, views, and thoughtful design in one spectacular package.

    Zillow last checked:

    Listing updated:

    Listed by:

    Bill Irving rmls@copperwest.com,

    Copper West Real Estate,

    Maui Meyer 541-490-3051,

    Copper West Real Estate

    Bought with:

    Maui Meyer, 950500021

    Copper West Real Estate

    Source: RMLS (OR),MLS#: 24548199MLS Logo

    Facts & features

    Interior

    Bedrooms & bathrooms
    • Bedrooms: 4
    • Bathrooms: 4
    • Full bathrooms: 3
    • Partial bathrooms: 1
    • Main level bathrooms: 2
    Rooms
    • Room types: Bedroom 4, Utility Room, Office, Bedroom 2, Bedroom 3, Dining Room, Family Room, Kitchen, Living Room, Primary Bedroom
    Primary bedroom
    • Features: Bookcases, Builtin Features, Ceiling Fan, Double Sinks, Ensuite, Walkin Shower, Wallto Wall Carpet
    • Level: Upper
    Bedroom 2
    • Level: Upper
    Bedroom 3
    • Level: Upper
    Bedroom 4
    • Level: Main
    Dining room
    • Features: Balcony, Engineered Hardwood
    • Level: Upper
    Family room
    • Features: Builtin Features, Deck, Exterior Entry, Engineered Hardwood, Studio, Wet Bar
    • Level: Main
    Kitchen
    • Features: Balcony, Dishwasher, Eat Bar, Eating Area, Gas Appliances, Gourmet Kitchen, Free Standing Range, Free Standing Refrigerator, Quartz
    • Level: Upper
    Living room
    • Features: Daylight, High Ceilings
    • Level: Upper
    Office
    • Features: Exterior Entry, Flex Room
    • Level: Main
    Heating
    • Mini Split, Radiant
    Cooling
    • Has cooling: Yes
    Appliances
    • Included: Dishwasher, Free-Standing Gas Range, Free-Standing Range, Free-Standing Refrigerator, Microwave, Stainless Steel Appliance(s), Washer/Dryer, Gas Appliances, Gas Water Heater, Tankless Water Heater
    • Laundry: Laundry Room
    Features
    • Quartz, Balcony, Built-in Features, Studio, Wet Bar, Eat Bar, Eat-in Kitchen, Gourmet Kitchen, High Ceilings, Bookcases, Ceiling Fan(s), Double Vanity, Walkin Shower
    • Flooring: Engineered Hardwood, Tile, Wall to Wall Carpet
    • Windows: Double Pane Windows, Daylight
    • Basement: None
    Interior area
    • Total structure area: 2,812
    • Total interior livable area: 2,812 sqft

    Property

    Parking
    • Total spaces: 2
    • Parking features: Driveway, Attached
    • Attached garage spaces: 2
    • Has uncovered spaces: Yes
    Features
    • Levels: Two
    • Stories: 2
    • Patio & porch: Covered Deck, Covered Patio, Deck, Patio, Porch
    • Exterior features: Yard, Exterior Entry, Balcony
    • Has spa: Yes
    • Spa features: Free Standing Hot Tub
    • Has view: Yes
    • View description: Mountain(s), Territorial
    Lot
    • Size: 9,583 Square Feet
    • Features: Level, Terraced, SqFt 7000 to 9999
    Details
    • Parcel number: 7604
    • Zoning: R-3

    Construction

    Type & style
    • Home type: SingleFamily
    • Property subtype: Residential, Single Family Residence
    Materials
    • Cement Siding
    • Foundation: Slab
    • Roof: Flat
    Condition
    • Updated/Remodeled
    • New construction: No
    • Year built: 2001

    Utilities & green energy

    • Gas: Gas
    • Sewer: Public Sewer
    • Water: Public

    Community & HOA

    Community
    • Security: Unknown
    HOA
    • Has HOA: No
    Location
    • Region: Hood River

    Financial & listing details

    • Price per square foot: $593/sqft
    • Tax assessed value: $1,835,320
    • Annual tax amount: $11,187
    • Date on market: 1/14/2025
    • Cumulative days on market: 121 days
    • Listing terms: Cash,Conventional
    • Road surface type: Paved

    Price history

    DateEventPrice
    6/10/2025Sold$1,668,445-12%$593/sqft
    Source: RMLS (OR) #24548199 Report a problem
    5/15/2025Pending sale$1,895,000$674/sqft
    Source: RMLS (OR) #24548199 Report a problem
    3/12/2025Price change$1,895,000-5%$674/sqft
    Source: RMLS (OR) #24548199 Report a problem
    1/14/2025Listed for sale$1,995,000+116.3%$709/sqft
    Source: RMLS (OR) #24548199 Report a problem
    8/4/2021Sold$922,500+419.7%$328/sqft
    Source: RMLS (OR) #21689008 Report a problem
    12/12/2014Sold$177,500$63/sqft
    Source: Public Record Report a problem

    Public tax history

    YearProperty taxesTax assessment
    2024$11,188 +10.1%$747,680 +10.3%
    2023$10,163 +33.7%$677,630 +34.8%
    2022$7,601 +9.3%$502,650 +13.1%
    2021$6,956 +10.9%$444,520 +3%
    2020$6,274 $431,580 +3%
    2019$6,274 +2%$419,010 +3%
    2018$6,148 $406,810 +3%
    2017$6,148 +10.6%$394,970 +3%
    2016$5,560 $383,470 +3%
    2015$5,560 -1%$372,310 +3%
    2014$5,616 $361,470 +3%
    2013$5,616 +5.7%$350,950 +3%
    2012$5,312 +3.1%$340,730 +3%
    2011$5,151 -1%$330,810 +3%
    2010$5,203 +3.7%$321,180 +3%
    2009$5,017 +9.8%$311,830 +3%
    2008$4,568 $302,750 +3%
    2007-- $293,940
    Find assessor info on the county website

    Neighborhood: 97031

    Nearby schools

    GreatSchools rating
    Schools provided by the listing agent
    • Elementary: May Street
    • Middle: Hood River
    • High: Hood River Vall

    Source: RMLS (OR). This data may not be complete. We recommend contacting the local school district to confirm school assignments for this home.

    Get pre-qualified for a loan
    At Zillow Home Loans, we can pre-qualify you in as little as 5 minutes with no impact to your credit score.

    An equal housing lender. NMLS #10287.