Skip main navigation
Sold for $1,210,000
  • Listed by: Konex Realty Inc • Joy Yoon • Contact: 714-519-6120
    Bought with: Dream ERE
    Tax assessed value
    $1,210,000

    1329 Lukens Ct, Fullerton, CA 92833

    3beds
    1,737sqft
    Single Family Residence
    Built in 2003
    2,414 Square Feet Lot
    $1,257,800 Zestimate®
    $697/sqft
    $4,371 Estimated rent

    Home value

    $1,257,800

    $1.19M - $1.32M

    $4,371/mo

    Zestimate® history
    Loading
    Loading...

    Owner options

    List your home for rent

    $4,371/mo

    Rent Zestimate®

    Find your next renter with Zillow Rental Manager. Plus, with online applications, you can quickly screen prospective tenants – for free.

    Learn more

    $4,371/mo

    Rent Zestimate®

    Refinance and save

    $7,952/mo

    Est. payment

    Refinancing to a lower rate could help reduce your monthly payments and save thousands over the life of the loan.

    See today's rates

    $7,952/mo

    Est. payment

    Explore your selling options

    Work with a Zillow partner agent

    Leverage their expertise and Zillow's premium Showcase listings to get your home seen by more buyers.

    Get started

    List with your own agent

    Get your home in front of millions of buyers by listing it on Zillow.

    Learn how to do it

    Sell it yourself

    Take full control of how buyers see your home on Zillow by listing For Sale by Owner (FSBO).

    List your home

    What's special

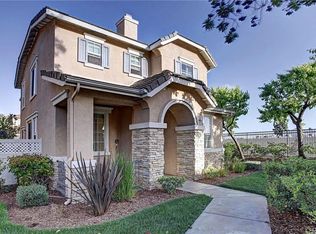
    Charming and well-maintained single-family home in the desirable Amerige Heights neighborhood. The main floor is pretty large open floor concept. The kitchen is equipped with functional hardwood cabinets and granite counter top. There is a separate laundry room, powder room and entrance to the side yard at main floor. Upstairs, you'll find three spacious and comfortable bedrooms, including a sizable master suite with a dressing area and a walk-in closet. The master bath includes a relaxing tub. Recessed lighting and window blinds are present throughout the home. Freshly painted interiors add a modern touch. Enjoy the beautiful walking trails right in front of the house. Located in an excellent school district and within walking distance to top-rated schools.

    Zillow last checked:

    Listing updated:

    Listed by:

    Joy Yoon DRE #02093486 714-519-6120,

    Konex Realty Inc

    Bought with:

    Jihye Yoo, DRE #02091092

    Dream ERE

    Source: CRMLS,MLS#: PW24161242MLS LogoOriginating MLS: California Regional MLS

    Facts & features

    Interior

    Bedrooms & bathrooms
    • Bedrooms: 3
    • Bathrooms: 3
    • Full bathrooms: 2
    • 1/2 bathrooms: 1
    • Main level bathrooms: 1
    Rooms
    • Room types: Bedroom, Family Room, Kitchen, Laundry, Living Room, Primary Bathroom, Primary Bedroom, Other, Dining Room
    Bedroom
    • Features: All Bedrooms Up
    Bathroom
    • Features: Bathtub, Separate Shower
    Kitchen
    • Features: Granite Counters, Kitchen Island
    Other
    • Features: Walk-In Closet(s)
    Heating
    • Central
    Cooling
    • Central Air, Wall/Window Unit(s)
    Appliances
    • Included: Dishwasher, Gas Cooktop, Disposal, Gas Oven, Gas Range, Microwave, Dryer, Washer
    • Laundry: Inside, Laundry Room
    Features
    • Breakfast Bar, Separate/Formal Dining Room, Granite Counters, Open Floorplan, Pantry, Recessed Lighting, All Bedrooms Up, Walk-In Closet(s)
    • Flooring: Laminate
    • Has fireplace: Yes
    • Fireplace features: Living Room
    • Common walls with other units/homes: No Common Walls
    Interior area
    • Total interior livable area: 1,737 sqft

    Property

    Parking
    • Total spaces: 2
    • Parking features: Garage - Attached
    • Attached garage spaces: 2
    Features
    • Levels: Two
    • Stories: 2
    • Entry location: Front
    • Pool features: Community, Association
    • Has spa: Yes
    • Spa features: Community
    • Has view: Yes
    • View description: Park/Greenbelt
    Lot
    • Size: 2,414 Square Feet
    • Features: 0-1 Unit/Acre
    Details
    • Parcel number: 28039160
    • Special conditions: Standard

    Construction

    Type & style
    • Home type: SingleFamily
    • Property subtype: Single Family Residence
    Condition
    • New construction: No
    • Year built: 2003

    Utilities & green energy

    • Sewer: Public Sewer
    • Water: Public
    • Utilities for property: Electricity Connected, Natural Gas Connected, Sewer Connected, Water Connected

    Community & HOA

    Community
    • Features: Park, Sidewalks, Pool
    • Subdivision: Amerige Heights
    HOA
    • Has HOA: Yes
    • Amenities included: Clubhouse, Picnic Area, Playground, Pool, Spa/Hot Tub, Tennis Court(s)
    • HOA fee: $323 monthly
    • HOA name: Amerige Heights
    • HOA phone: 949-450-0202
    Location
    • Region: Fullerton

    Financial & listing details

    • Price per square foot: $697/sqft
    • Tax assessed value: $1,210,000
    • Annual tax amount: $15,314
    • Date on market: 8/8/2024
    • Cumulative days on market: 10 days
    • Listing terms: Cash,Cash to New Loan,Conventional
    • Inclusions: Washer, Dryer, 2 wall air conditioner(new), refrigerator in garage
    • Exclusions: Water Purifier

    Price history

    DateEventPrice
    9/17/2024Sold$1,210,000+5.2%$697/sqft
    Source: CRMLS #PW24161242 Report a problem
    8/19/2024Pending sale$1,149,900+111.8%$662/sqft
    Source: CRMLS #PW24161242 Report a problem
    11/22/2010Sold$543,000-13.7%$313/sqft
    Source: Public Record Report a problem
    7/24/2010Listed for sale$629,000+12.5%$362/sqft
    Source: Coldwell Banker Best Realty #P744601 Report a problem
    4/30/2009Listing removed$559,000$322/sqft
    Source: First Team Real Estate #P660964 Report a problem
    4/25/2009Price change$559,000-5.1%$322/sqft
    Source: First Team Real Estate #P660964 Report a problem
    3/15/2009Price change$589,000-1.7%$339/sqft
    Source: First Team Real Estate #P660964 Report a problem
    12/8/2008Price change$599,000-3.2%$345/sqft
    Source: First Team Real Estate #P660964 Report a problem
    10/19/2008Listed for sale$619,000+1.6%$356/sqft
    Source: First Team Real Estate #P660964 Report a problem
    9/27/2004Sold$609,000+35.6%$351/sqft
    Source: Public Record Report a problem
    9/25/2003Sold$449,000$258/sqft
    Source: Public Record Report a problem

    Public tax history

    YearProperty taxesTax assessment
    2025$15,314 +65.3%$1,210,000 +77.4%
    2024$9,262 +2.2%$682,034 +2%
    2023$9,060 +0.6%$668,661 +2%
    2022$9,005 -2.9%$655,550 +2%
    2021$9,275 +0.8%$642,697 +1%
    2020$9,197 $636,107 +2%
    2019$9,197 +2.3%$623,635 +2%
    2018$8,991 +2.9%$611,407 +2%
    2017$8,734 $599,419 +2%
    2016$8,734 +1.8%$587,666 +1.5%
    2015$8,576 +5%$578,839 +2%
    2014$8,165 $567,501 +2.5%
    2013-- $553,860 +2%
    2012-- $543,000
    2011-- $543,000 +1.9%
    2010-- $533,000 -3.6%
    2009-- $553,000 -12.7%
    2008-- $633,603
    2007-- $633,603 +2%
    2006-- $621,180 +2%
    2005-- $609,000 +35.7%
    2004-- $448,711 +123.9%
    2003-- $200,399
    Find assessor info on the county website

    Neighborhood: Amerige Heights

    Nearby schools

    GreatSchools rating
    Schools provided by the listing agent
    • High: Sunny Hills

    Source: CRMLS. This data may not be complete. We recommend contacting the local school district to confirm school assignments for this home.

    Get a cash offer in 3 minutes
    Find out how much your home could sell for in as little as 3 minutes with a no-obligation cash offer.
    Estimated market value
    $1,257,800
    Get a cash offer in 3 minutes
    Find out how much your home could sell for in as little as 3 minutes with a no-obligation cash offer.
    Estimated market value
    $1,257,800