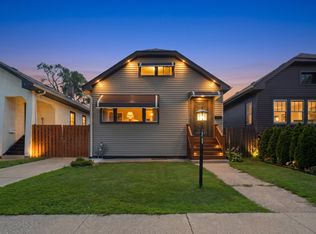
Spacious 5-Bedroom Berwyn Home with Endless Potential Looking for space, flexibility, and the opportunity to make a home your own? This spacious 5-bedroom, 2-bath Berwyn home offers a rare combination of bedroom count, functional living space, and a convenient location. With approximately 1,792 square feet of living space, this home provides plenty of room for a growing household, multi-generational living, or someone looking to customize a property to their own style and needs. The main level offers generous living and dining areas, while the additional bedrooms provide flexibility for a home office, guest rooms, or additional living space. The unfinished basement provides valuable storage and additional potential for future use. The home is being offered AS-IS, providing the next owner an opportunity to make updates and improvements according to their own vision rather than paying a premium for someone else's renovations. Located in Berwyn with convenient access to transportation, shopping, restaurants, schools, parks, and everything the surrounding Chicago area has to offer. If you've been looking for a larger Berwyn home with the opportunity to add your own personal touches, this is one you won't want to miss. Schedule your private showing today.
New
$314,000
1329 Maple Ave, Berwyn, IL 60402
5beds
1,792sqft
Single Family Residence
Built in ----
3,263 Square Feet Lot
$-- Zestimate®
$175/sqft
$-- HOA
What's special
- --
- 291
- views
- 8
- saves
Zillow last checked:
Listing updated:
Listed by:
Frank Montro 708-859-0909,
Better Homes & Gardens Real Estate,
Laurina Goldman 708-491-9515,
Keller Williams Preferred Realty
Source: MRED as distributed by MLS GRID,MLS#: 12768770
Facts & features
Interior
Bedrooms & bathrooms
- Bedrooms: 5
- Bathrooms: 2
- Full bathrooms: 2
Rooms
- Room types: Bedroom 5
Primary bedroom
- Features: Flooring (Carpet)
- Level: Main
- Area: 120 Square Feet
- Dimensions: 12X10
Bedroom 2
- Features: Flooring (Carpet)
- Level: Main
- Area: 126 Square Feet
- Dimensions: 14X09
Bedroom 3
- Features: Flooring (Carpet)
- Level: Second
- Area: 150 Square Feet
- Dimensions: 15X10
Bedroom 4
- Features: Flooring (Carpet)
- Level: Second
- Area: 132 Square Feet
- Dimensions: 11X12
Bedroom 5
- Level: Second
- Area: 90 Square Feet
- Dimensions: 10X9
Dining room
- Features: Flooring (Carpet)
- Level: Main
- Area: 120 Square Feet
- Dimensions: 12X10
Family room
- Features: Flooring (Vinyl)
- Level: Second
- Area: 120 Square Feet
- Dimensions: 12X10
Kitchen
- Features: Kitchen (Pantry-Walk-in), Flooring (Vinyl)
- Level: Main
- Area: 170 Square Feet
- Dimensions: 17X10
Living room
- Features: Flooring (Carpet)
- Level: Main
- Area: 160 Square Feet
- Dimensions: 16X10
Heating
- Steam, Radiator(s)
Cooling
- None
Features
- 1st Floor Bedroom
- Basement: Unfinished,Full
Interior area
- Total structure area: 0
- Total interior livable area: 1,792 sqft
Property
Parking
- Total spaces: 2
- Parking features: Off Alley, Yes
Accessibility
- Accessibility features: No Disability Access
Features
- Stories: 2
Lot
- Size: 3,263 Square Feet
- Dimensions: 25X130.53
Details
- Parcel number: 16191090120000
- Special conditions: None
- Other equipment: TV Antenna, Ceiling Fan(s)
Construction
Type & style
- Home type: SingleFamily
- Property subtype: Single Family Residence
Materials
- Frame
- Roof: Asphalt
Condition
- New construction: No
Utilities & green energy
- Electric: 200+ Amp Service
- Sewer: Public Sewer
- Water: Lake Michigan
Community & HOA
Community
- Features: Curbs, Sidewalks, Street Lights, Street Paved
HOA
- Services included: None
Location
- Region: Berwyn
Financial & listing details
- Price per square foot: $175/sqft
- Tax assessed value: $310,000
- Annual tax amount: $8,162
- Date on market: 9/24/2026
- Ownership: Fee Simple
Estimated market value
Not available
Estimated sales range
Not available
Not available
Price history
| Date | Event | Price |
|---|---|---|
| 9/24/2026 | Listing removed | $314,000$175/sqft |
Source:  MRED as distributed by MLS GRID #12747461 Report a problem MRED as distributed by MLS GRID #12747461 Report a problem | ||
| 9/11/2026 | Price change | $314,000-1.6%$175/sqft |
Source: MRED as distributed by MLS GRID #12747461 Report a problem | ||
| 7/29/2026 | Listed for sale | $319,000+99.4%$178/sqft |
Source: MRED as distributed by MLS GRID #12715249 Report a problem | ||
| 3/29/2010 | Sold | $160,000+148.1%$89/sqft |
Source: Public Record Report a problem | ||
| 10/19/2009 | Sold | $64,500-70.3%$36/sqft |
Source: MRED as distributed by MLS GRID #07316760 Report a problem | ||
| 6/20/2005 | Sold | $217,000+11.9%$121/sqft |
Source: Public Record Report a problem | ||
| 11/3/2003 | Sold | $194,000+9.6%$108/sqft |
Source: Public Record Report a problem | ||
| 5/10/2002 | Sold | $177,000$99/sqft |
Source: Public Record Report a problem | ||
Public tax history
| Year | Property taxes | Tax assessment |
|---|---|---|
| 2024 | $8,162 +3.7% | $31,000 +0% |
| 2023 | $7,870 +58.8% | $30,999 +67.3% |
| 2022 | $4,957 +121.9% | $18,525 |
| 2021 | $2,234 +10.2% | $18,525 |
| 2020 | $2,026 -18.5% | $18,525 +9.2% |
| 2019 | $2,485 +3.9% | $16,971 |
| 2018 | $2,392 +5% | $16,971 |
| 2017 | $2,277 -36% | $16,971 +23.5% |
| 2016 | $3,557 -3% | $13,747 |
| 2015 | $3,666 +21% | $13,747 |
| 2014 | $3,030 +3.4% | $13,747 +8.4% |
| 2013 | $2,931 +3.5% | $12,679 |
| 2012 | $2,833 -10% | $12,679 |
| 2011 | $3,147 -45.7% | $12,679 -35.7% |
| 2010 | $5,800 -0.6% | $19,705 |
| 2009 | $5,837 +89.3% | $19,705 -15% |
| 2008 | $3,084 -17.6% | $23,183 +10.4% |
| 2007 | $3,742 +10.5% | $20,991 |
| 2006 | $3,387 -35.5% | $20,991 |
| 2005 | $5,252 +78.1% | $20,991 +72.9% |
| 2004 | $2,949 +2.1% | $12,140 |
| 2003 | $2,888 -10.1% | $12,140 |
| 2002 | $3,213 +23.6% | $12,140 +36.9% |
| 2001 | $2,599 -1.1% | $8,870 |
| 2000 | $2,627 +7.9% | $8,870 |
| 1999 | $2,436 | $8,870 |
Find assessor info on the county website
Monthly payment
Est. payment
Payment breakdown
Explore the cost of this home by adjusting the details. Changes won't be saved.Climate risks
Neighborhood: 60402
Nearby schools
Schools provided by the listing agent
- District: 98
Source: MRED as distributed by MLS GRID. This data may not be complete. We recommend contacting the local school district to confirm school assignments for this home.
Similar homes
- $359,0004 bd2 ba1.5k sqft3805 Euclid Ave, Berwyn, IL 60402Active
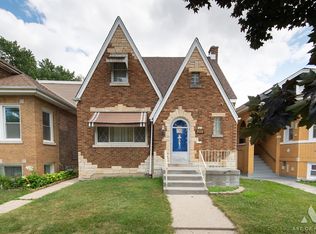 MLS ID #12709636, Jose Tamayo, Better Homes and Gardens. MRED as distributed by MLS GRID
 - $385,0004 bd2 ba1.6k sqft7052 41st St, Stickney, IL 60402Active
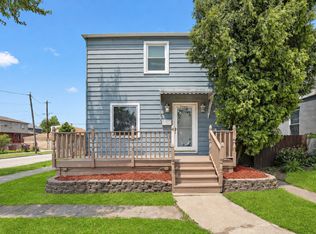 MLS ID #12762518, Yeici Paris, Smart Home Realty. MRED as distributed by MLS GRID
 - $315,0004 bd2 ba1.9k sqft1200 S 15th Ave, Maywood, IL 60153Active
 MLS ID #12731195, Victoria Oller, Duarte Realty Company. MRED as distributed by MLS GRID
 - $399,9003 bd3 ba1.3k sqft6707 31st St, Berwyn, IL 60402Active
 MLS ID #12762622, Bernardo Casas, Duarte Realty Company. MRED as distributed by MLS GRID
