HELLO! My name is 1329 Medfield Avenue. I am a lonely house in a fantastic neighborhood. I've lost my owner who has lived with me since 1963. We took care of each other. I have great curb appeal front and back. I am dated but I have very good bones I have vinyl windows that tilt-in for easy cleaning. My Living Room is Spacious. I have a Formal Dining Room. My Spotless Kitchen is dated but very functional. Upstairs I have 3 Lovely Bedrooms all with Custom Ceiling Fans & Lights and Custom Shades. My Spotless Hall Bathroom upstairs features a Jacuzzi Bathtub and Shower. Did I tell you about my Screened-in Porch off of the Kitchen? Over the years my Owner spent a lot of time on that porch relaxing after a hard day at work. My Basement is finished with a Spacious Family Room, an accompanying 1/2 bath, a Dry Bar and a Laundry Area. By the way, the Washer & Dryer stay! My Owner had wonderful parties in the Family Room. There is extra storage in the Basement and I have a Walk-out Exit to my Beautiful Back Yard. I'm really proud of my Manicured Yard. My Gas Furnace & Central Air was just inspected and serviced--just in time for Winter. I also have a Gas Water Heater for those long showers. My Owner loved living with me. We became old and dear friends. I'm ready for a new owner to move in. Someone who will make me a Happy Home once Again. Thank you.
Sold for $225,500
$225,500
1329 Medfield Ave, Baltimore, MD 21211
3beds
1,024sqft
Townhouse
Built in 1953
3,484 Square Feet Lot
$223,400 Zestimate®
$220/sqft
$2,068 Estimated rent
Home value
$223,400
$192,000 - $259,000
$2,068/mo
Zestimate® history
Owner options
List your home for rent
$2,068/mo
Rent Zestimate®
Find your next renter with Zillow Rental Manager. Plus, with online applications, you can quickly screen prospective tenants – for free.
$2,068/mo
Rent Zestimate®
Refinance and save
$1,523/mo
Est. payment
Refinancing to a lower rate could help reduce your monthly payments and save thousands over the life of the loan.
$1,523/mo
Est. payment
Explore your selling options
Work with a Zillow partner agent
Leverage their expertise and Zillow's premium Showcase listings to get your home seen by more buyers.
Get startedList with your own agent
Get your home in front of millions of buyers by listing it on Zillow.
Learn how to do itSell it yourself
Take full control of how buyers see your home on Zillow by listing For Sale by Owner (FSBO).
List your homeWhat's special
Curb appealCustom shadesManicured yardSpotless kitchenGas water heaterLaundry areaFormal dining room
Zillow last checked:
Listing updated:
Listed by:
Tom Roach 410-515-8881,
Cummings & Co. Realtors,
Co-Listing Agent: Patricia A Skarupa 410-515-0900,
Cummings & Co. Realtors
Bought with:
Htun Naing
Ghimire Homes
Source: Bright MLS,MLS#: MDBA2188868
Facts & features
Interior
Bedrooms & bathrooms
- Bedrooms: 3
- Bathrooms: 2
- Full bathrooms: 1
- 1/2 bathrooms: 1
Rooms
- Room types: Living Room, Dining Room, Bedroom 2, Bedroom 3, Kitchen, Family Room, Bedroom 1, Attic, Full Bath
Bedroom 1
- Features: Flooring - Carpet, Ceiling Fan(s)
- Level: Upper
Bedroom 2
- Features: Flooring - Carpet
- Level: Upper
Bedroom 3
- Features: Flooring - Carpet
- Level: Upper
Other
- Features: Attic - Pull-Down Stairs, Attic - Floored
- Level: Upper
Dining room
- Features: Ceiling Fan(s), Flooring - Carpet, Breakfast Bar
- Level: Main
Family room
- Level: Lower
Other
- Features: Skylight(s)
- Level: Upper
Kitchen
- Level: Main
Living room
- Features: Built-in Features, Flooring - Carpet
- Level: Main
Heating
- Forced Air, Natural Gas
Cooling
- Central Air, Ceiling Fan(s), Electric
Appliances
- Included: Dryer, Microwave, Oven/Range - Electric, Refrigerator, Water Heater, Gas Water Heater
- Laundry: In Basement
Features
- Ceiling Fan(s), Floor Plan - Traditional, Formal/Separate Dining Room, Kitchen - Galley, Attic, Bathroom - Tub Shower
- Flooring: Carpet, Vinyl, Wood
- Doors: Storm Door(s)
- Windows: Double Hung, Double Pane Windows, Skylight(s)
- Basement: Full,Improved,Exterior Entry
- Has fireplace: No
Interior area
- Total structure area: 1,536
- Total interior livable area: 1,024 sqft
- Finished area above ground: 1,024
- Finished area below ground: 0
Property
Parking
- Parking features: On Street
- Has uncovered spaces: Yes
Accessibility
- Accessibility features: None
Features
- Levels: Three
- Stories: 3
- Exterior features: Awning(s)
- Pool features: None
- Has spa: Yes
- Spa features: Bath
- Fencing: Full
Lot
- Size: 3,484 Square Feet
Details
- Additional structures: Above Grade, Below Grade
- Parcel number: 0313153576A015
- Zoning: R-6
- Special conditions: Standard
Construction
Type & style
- Home type: Townhouse
- Architectural style: Colonial
- Property subtype: Townhouse
Materials
- Brick
- Foundation: Block
- Roof: Built-Up
Condition
- New construction: No
- Year built: 1953
Utilities & green energy
- Electric: 100 Amp Service
- Sewer: Public Sewer
- Water: Public
Community & HOA
Community
- Security: Carbon Monoxide Detector(s)
- Subdivision: Medfield
HOA
- Has HOA: No
Location
- Region: Baltimore
- Municipality: Baltimore City
Financial & listing details
- Price per square foot: $220/sqft
- Tax assessed value: $183,000
- Annual tax amount: $4,319
- Date on market: 10/25/2025
- Listing agreement: Exclusive Right To Sell
- Ownership: Fee Simple
Price history
| Date | Event | Price |
|---|---|---|
| 11/19/2025 | Sold | $225,500-1.9%$220/sqft |
Source:  Bright MLS #MDBA2188868 Report a problem Bright MLS #MDBA2188868 Report a problem | ||
| 10/30/2025 | Pending sale | $229,900$225/sqft |
Source: Bright MLS #MDBA2188868 Report a problem | ||
| 10/25/2025 | Listed for sale | $229,900+16321.4%$225/sqft |
Source: Bright MLS #MDBA2188868 Report a problem | ||
| 7/9/2015 | Sold | $1,400$1/sqft |
Source: Public Record Report a problem | ||
Public tax history
| Year | Property taxes | Tax assessment |
|---|---|---|
| 2025 | $4,319 +4% | $183,000 +4% |
| 2024 | $4,153 +4.2% | $175,967 +4.2% |
| 2023 | $3,987 +4.3% | $168,933 +4.3% |
| 2022 | $3,821 +0.2% | $161,900 +0.2% |
| 2021 | $3,813 +0.2% | $161,567 +0.2% |
| 2020 | $3,805 +0.2% | $161,233 +0.2% |
| 2019 | $3,797 +3.2% | $160,900 +3.2% |
| 2018 | $3,681 +3.3% | $155,967 +3.3% |
| 2017 | $3,564 | $151,033 +3.4% |
| 2016 | -- | $146,100 +2% |
| 2015 | -- | $143,300 +2% |
| 2014 | -- | $140,500 +2% |
| 2013 | -- | $137,700 |
| 2012 | -- | $137,700 |
| 2011 | -- | $137,700 -20% |
| 2010 | -- | $172,160 +19.6% |
| 2009 | -- | $144,000 +24.3% |
| 2008 | -- | $115,840 +32.1% |
| 2007 | -- | $87,680 +6.4% |
| 2006 | -- | $82,382 +6.9% |
| 2005 | -- | $77,086 +7.4% |
| 2004 | -- | $71,790 +3% |
| 2003 | -- | $69,730 +3% |
| 2002 | -- | $67,670 +3.1% |
| 2001 | -- | $65,610 |
Find assessor info on the county website
Neighborhood: Medfield
Nearby homes
- $298,3004 bd2 ba1.3k sqft1327 Medfield Ave, Baltimore, MD 21211Off Market

- $244,0003 bd2 ba1.5k sqft1331 Medfield Ave, Baltimore, MD 21211Off Market
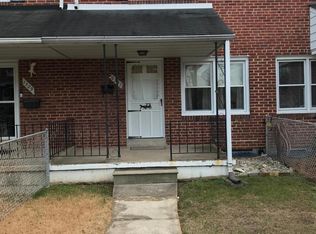
- $236,9003 bd1 ba1k sqft1333 Medfield Ave, Baltimore, MD 21211Off Market

- $275,0003 bd2 ba1k sqft1325 Medfield Ave, Baltimore, MD 21211Sold
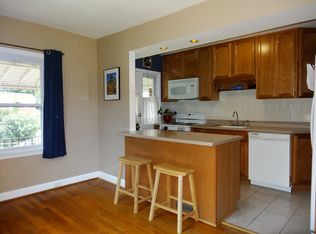
- $263,300-- bd2 ba1k sqft1335 Medfield Ave, Baltimore, MD 21211Off Market
- $227,700-- bd1 ba1k sqft1401 Medfield Ave, Baltimore, MD 21211Off Market
- $287,200-- bd2 ba1.1k sqft4222 Edgehill Ave, Baltimore, MD 21211Off Market
- $307,4004 bd2 ba1.6k sqft4220 Edgehill Ave, Baltimore, MD 21211Off Market
Nearby schools
GreatSchools rating
- 8/10Medfield Heights Elementary SchoolGrades: PK-5Distance: 0.2 mi
- 3/10Academy For College And Career ExplorationGrades: 6-12Distance: 0.6 mi
- 10/10Baltimore Polytechnic InstituteGrades: 9-12Distance: 0.6 mi
Schools provided by the listing agent
- District: Baltimore City Public Schools
Source: Bright MLS. This data may not be complete. We recommend contacting the local school district to confirm school assignments for this home.
Get a cash offer in 3 minutes
Find out how much your home could sell for in as little as 3 minutes with a no-obligation cash offer.
Estimated market value
$223,400
Get a cash offer in 3 minutes
Find out how much your home could sell for in as little as 3 minutes with a no-obligation cash offer.
Estimated market value
$223,400
- Maryland
- Baltimore City
- Baltimore
- 21211
- Medfield
- 1329 Medfield Ave
