Imagine beginning each day in the inviting sunroom where heated natural slate floors create the perfect spot to enjoy your morning coffee year-round. Inside, beautiful custom cabinetry and rich woodwork bring warmth and timeless character to every room. Skylights fill the upper level with natural light, heated floor in lower bath, towel warmers in baths, a new furnace (2024) and a new water heater (2025) add modern comfort and peace of mind. The rare three-car garage with sub panel offers exceptional space for vehicles, storage or hobbies. Just a short stroll to Hart Park, Metro Market, The Outpost, Metcalfe's & Cafe Hollander with the Medical College of WI only minutes away, this charming Village bungalow offers an incredible lifestyle in one of Wauwatosa's most sought-after neighborhoods
Closed
$345,000
1329 N 70th STREET, Wauwatosa, WI 53213
2beds
1,188sqft
Single Family Residence
Built in 1928
4,791 Square Feet Lot
$344,300 Zestimate®
$290/sqft
$1,953 Estimated rent
Home value
$344,300
$327,000 - $362,000
$1,953/mo
Zestimate® history
Owner options
List your home for rent
$1,953/mo
Rent Zestimate®
Find your next renter with Zillow Rental Manager. Plus, with online applications, you can quickly screen prospective tenants – for free.
$1,953/mo
Rent Zestimate®
Refinance and save
$2,487/mo
Est. payment
Refinancing to a lower rate could help reduce your monthly payments and save thousands over the life of the loan.
$2,487/mo
Est. payment
Explore your selling options
Work with a Zillow partner agent
Leverage their expertise and Zillow's premium Showcase listings to get your home seen by more buyers.
Get startedList with your own agent
Get your home in front of millions of buyers by listing it on Zillow.
Learn how to do itSell it yourself
Take full control of how buyers see your home on Zillow by listing For Sale by Owner (FSBO).
List your homeWhat's special
Zillow last checked:
Listing updated:
Listed by:
Tina Strasser 414-630-3126,
RE/MAX Forward
Bought with:
Shelly Cannistra
Source: WIREX MLS,MLS#: 1975183 Originating MLS: Metro MLS
Originating MLS: Metro MLSFacts & features
Interior
Bedrooms & bathrooms
- Bedrooms: 2
- Bathrooms: 2
- Full bathrooms: 2
- Main level bedrooms: 1
Primary bedroom
- Level: Upper
- Area: 490
- Dimensions: 14 x 35
Bedroom 2
- Level: Main
- Area: 117
- Dimensions: 9 x 13
Bathroom
- Features: Tub Only, Ceramic Tile, Whirlpool, Shower Over Tub
Dining room
- Level: Main
- Area: 130
- Dimensions: 13 x 10
Kitchen
- Level: Main
- Area: 156
- Dimensions: 13 x 12
Living room
- Level: Main
- Area: 182
- Dimensions: 13 x 14
Heating
- Natural Gas, Forced Air
Cooling
- Central Air, Wall/Window Unit(s)
Appliances
- Included: Window A/C, Dishwasher, Disposal, Dryer, Microwave, Oven, Refrigerator, Washer
Features
- Windows: Skylight(s)
- Basement: Full
Interior area
- Total structure area: 1,188
- Total interior livable area: 1,188 sqft
Property
Parking
- Total spaces: 3
- Parking features: Garage Door Opener, Detached, 3 Car, 1 Space
- Garage spaces: 3
Features
- Levels: One and One Half
- Stories: 1
- Has spa: Yes
- Spa features: Bath
Lot
- Size: 4,791 Square Feet
- Features: Sidewalks
Details
- Parcel number: 370019100
- Zoning: Residential
Construction
Type & style
- Home type: SingleFamily
- Architectural style: Bungalow
- Property subtype: Single Family Residence
Materials
- Aluminum Trim, Vinyl Siding
Condition
- 21+ Years
- New construction: No
- Year built: 1928
Utilities & green energy
- Sewer: Public Sewer
- Water: Public
- Utilities for property: Cable Available
Community & HOA
Location
- Region: Wauwatosa
- Municipality: Wauwatosa
Financial & listing details
- Price per square foot: $290/sqft
- Tax assessed value: $274,000
- Annual tax amount: $4,569
- Date on market: 8/7/2026
- Inclusions: Refrigerator, Oven, Dishwasher, Microwave (Counter-Top), Washer, Dryer
- Exclusions: Seller's Personal Property
Price history
| Date | Event | Price |
|---|---|---|
| 9/9/2026 | Sold | $345,000+3%$290/sqft |
Source:  WIREX MLS #1975183 Report a problem WIREX MLS #1975183 Report a problem | ||
| 8/11/2026 | Contingent | $334,900$282/sqft |
Source: WIREX MLS #1975183 Report a problem | ||
| 8/7/2026 | Listed for sale | $334,900$282/sqft |
Source: WIREX MLS #1975183 Report a problem | ||
Public tax history
| Year | Property taxes | Tax assessment |
|---|---|---|
| 2025 | $4,800 +14.3% | $274,000 +45% |
| 2024 | $4,199 +5.4% | $189,000 |
| 2023 | $3,985 +3.1% | $189,000 |
| 2022 | $3,867 -12.6% | $189,000 |
| 2021 | $4,424 | $189,000 |
| 2020 | $4,424 -1.4% | $189,000 |
| 2019 | $4,489 +21.4% | $189,000 +29.5% |
| 2018 | $3,697 +12.4% | $145,900 |
| 2017 | $3,290 | $145,900 |
| 2016 | $3,290 +0.9% | $145,900 |
| 2015 | $3,262 -0.1% | $145,900 |
| 2014 | $3,266 -11.3% | $145,900 -13.6% |
| 2012 | $3,683 +3.3% | $168,900 |
| 2011 | $3,566 +0.2% | $168,900 |
| 2010 | $3,558 +3.1% | $168,900 |
| 2009 | $3,451 +3.5% | $168,900 |
| 2008 | $3,336 -1.4% | $168,900 |
| 2007 | $3,383 +3.9% | $168,900 |
| 2006 | $3,256 +7.1% | $168,900 +44.9% |
| 2005 | $3,041 +4% | $116,600 |
| 2004 | $2,924 +1.8% | $116,600 |
| 2003 | $2,873 +4.9% | $116,600 |
| 2002 | $2,739 +21.3% | $116,600 +62.6% |
| 2001 | $2,258 +3.3% | $71,700 |
| 2000 | $2,185 +4% | $71,700 |
| 1999 | $2,102 | $71,700 |
Find assessor info on the county website
Neighborhood: Tosa Village
Nearby homes
- $338,8002 bd2 ba1.2k sqft1335 N 70th St, Wauwatosa, WI 53213Off Market

- $435,4003 bd2 ba1.3k sqft1323 N 70th St, Wauwatosa, WI 53213Off Market
- $339,9001 bd1 ba1.1k sqft1319 N 70th St, Wauwatosa, WI 53213Off Market
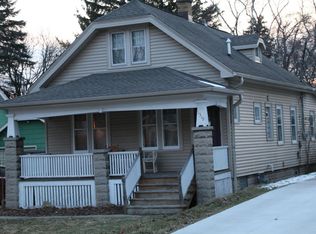
- $333,5003 bd1 ba1.2k sqft1339 N 70th St, Wauwatosa, WI 53213Off Market

- $415,0003 bd2 ba1.3k sqft1345 N 70th St, Wauwatosa, WI 53213Sold
- $295,8002 bd1 ba765 sqft1316 N 71st St, Wauwatosa, WI 53213Off Market
- $292,7002 bd1 ba1.1k sqft1330 N 71st St, Wauwatosa, WI 53213Off Market
- $331,7003 bd1 ba957 sqft7034 Saint James St, Wauwatosa, WI 53213Off Market
Nearby schools
GreatSchools rating
- 10/10Lincoln Elementary SchoolGrades: PK-5Distance: 0.5 mi
- 7/10Longfellow Middle SchoolGrades: 6-8Distance: 1 mi
- 9/10East High SchoolGrades: 9-12Distance: 0.5 mi
Schools provided by the listing agent
- Middle: Longfellow
- High: Wauwatosa East
- District: Wauwatosa
Source: WIREX MLS. This data may not be complete. We recommend contacting the local school district to confirm school assignments for this home.
Get a cash offer in 3 minutes
Find out how much your home could sell for in as little as 3 minutes with a no-obligation cash offer.
Estimated market value
$344,300
Get a cash offer in 3 minutes
Find out how much your home could sell for in as little as 3 minutes with a no-obligation cash offer.
Estimated market value
$344,300
- Wisconsin
- Milwaukee County
- Wauwatosa
- 53213
- Tosa Village
- 1329 N 70th STREET
