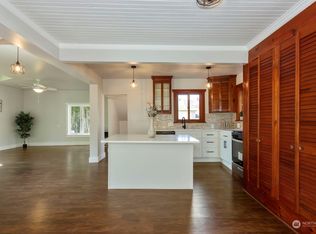
Welcome to this charming 1941 home near PSNS and Haddon Park with a bonus room—where classic character meets thoughtful design and everyday convenience. This move-in ready 2 bed, 1 bath home blends timeless character with thoughtful design throughout. Step inside to find fresh interior paint and new flooring that create a bright, inviting feel. The beautifully designed kitchen features durable acrylic solid surface countertops, a deep sink, and stainless steel appliances. Epoxy floors in the kitchen, utility room, and bathroom add durability and a sleek, clean finish. Outside, enjoy an extra-large, fully fenced lot with cedar fence and gated entry—perfect for pets, play, or entertaining. The turfed front lawn offers low-maintenance curb appeal, while the spacious deck invites you to relax or host gatherings year-round. With driveway parking plus additional access from the back alley, there’s ample room for vehicles, toys, or guests. Multiple outbuildings provide excellent storage or hobby space, along with a versatile bonus room with its own private entry—ideal for a home office, gym, or creative studio. Whether you're looking for your first home, downsizing, or investing, this property offers flexibility, function, and charm in a convenient location close to work, parks, and amenities.
Sold
Listed by: Paramount Real Estate Group • Angelyna Welch
Bought with: John L. Scott, Inc.
$350,000
1329 N Cambrian Avenue, Bremerton, WA 98312
2beds
954sqft
Single Family Residence
Built in 1941
6,534 Square Feet Lot
$350,700 Zestimate®
$367/sqft
$2,029 Estimated rent
Home value
$350,700
$330,000 - $372,000
$2,029/mo
Zestimate® history
Owner options
List your home for rent
$2,029/mo
Rent Zestimate®
Find your next renter with Zillow Rental Manager. Plus, with online applications, you can quickly screen prospective tenants – for free.
$2,029/mo
Rent Zestimate®
Refinance and save
$2,149/mo
Est. payment
Refinancing to a lower rate could help reduce your monthly payments and save thousands over the life of the loan.
$2,149/mo
Est. payment
Explore your selling options
Work with a Zillow partner agent
Leverage their expertise and Zillow's premium Showcase listings to get your home seen by more buyers.
Get startedList with your own agent
Get your home in front of millions of buyers by listing it on Zillow.
Learn how to do itSell it yourself
Take full control of how buyers see your home on Zillow by listing For Sale by Owner (FSBO).
List your homeWhat's special
Driveway parkingBonus roomUpgraded windowsGated entrySpacious deckFresh interior paintStainless steel appliances
Zillow last checked:
Listing updated:
Listed by:
Angelyna Welch,
Paramount Real Estate Group
Bought with:
Kristina Moneypenny, 91982
John L. Scott, Inc.
Source: NWMLS as distributed by MLS GRID,MLS#: 2515980
Facts & features
Interior
Bedrooms & bathrooms
- Bedrooms: 2
- Bathrooms: 1
- Full bathrooms: 1
- Main level bathrooms: 1
- Main level bedrooms: 2
Bedroom
- Level: Main
Bedroom
- Level: Main
Bathroom full
- Level: Main
Bonus room
- Level: Main
Dining room
- Level: Main
Entry hall
- Level: Main
Kitchen without eating space
- Level: Main
Living room
- Level: Main
Utility room
- Level: Main
Heating
- Forced Air, Natural Gas
Cooling
- None
Appliances
- Included: Dishwasher, Dryer, Microwave, Refrigerator, Stove(s)/Range(s), Washer, Dishwasher(s), Dryer(s), Microwave(s), Refrigerator(s), Washer(s), Water Heater: Gas, Water Heater Location: Utility Room
Features
- Ceiling Fan(s), Dining Room
- Flooring: Laminate, See Remarks, Carpet
- Windows: Dbl Pane/Storm Window
- Basement: None
- Has fireplace: No
Interior area
- Total structure area: 954
- Total interior livable area: 954 sqft
Property
Parking
- Parking features: Driveway, Off Street
Features
- Levels: One
- Stories: 1
- Entry location: Main
- Patio & porch: Ceiling Fan(s), Dbl Pane/Storm Window, Dining Room, Water Heater
Lot
- Size: 6,534 Square Feet
- Features: Paved, Cable TV, Deck, Fenced-Fully, Gas Available, Gated Entry, Outbuildings
- Topography: Level
- Residential vegetation: Garden Space
Details
- Parcel number: 377400800600
- Special conditions: Standard
Construction
Type & style
- Home type: SingleFamily
- Architectural style: 1 Story
- Property subtype: Single Family Residence
Materials
- Wood Products
- Roof: Composition
Condition
- Year built: 1941
- Major remodel year: 1941
Utilities & green energy
- Electric: Company: Puget Sound Energy
- Sewer: Sewer Connected, Company: City of Bremerton
- Water: Public, Company: City of Bremerton
- Utilities for property: Xfinity, Xfinity/Starlink
Community & HOA
Community
- Subdivision: West Bremerton
Location
- Region: Bremerton
Financial & listing details
- Price per square foot: $367/sqft
- Tax assessed value: $257,970
- Annual tax amount: $2,288
- Date on market: 7/12/2026
- Cumulative days on market: 10 days
- Listing terms: Conventional,FHA,VA Loan
- Inclusions: Dishwasher(s), Dryer(s), Microwave(s), Refrigerator(s), Stove(s)/Range(s), Washer(s)
Price history
| Date | Event | Price |
|---|---|---|
| 6/17/2026 | Sold | $350,000+0%$367/sqft |
Source:  NWMLS as distributed by MLS GRID #2515980 Report a problem NWMLS as distributed by MLS GRID #2515980 Report a problem | ||
| 5/6/2026 | Pending sale | $349,999$367/sqft |
Source: NWMLS as distributed by MLS GRID #2515980 Report a problem | ||
| 4/30/2026 | Listed for sale | $349,999+134.5%$367/sqft |
Source: NWMLS as distributed by MLS GRID #2515980 Report a problem | ||
| 6/30/2008 | Sold | $149,280+27%$156/sqft |
Source: Public Record Report a problem | ||
| 9/21/2004 | Sold | $117,500+61%$123/sqft |
Source: NWMLS as distributed by MLS GRID #24107997 Report a problem | ||
| 7/28/1998 | Sold | $73,000$77/sqft |
Source: NWMLS as distributed by MLS GRID #55124607 Report a problem | ||
Public tax history
| Year | Property taxes | Tax assessment |
|---|---|---|
| 2025 | $2,286 +0.5% | $257,970 |
| 2024 | $2,274 +3.6% | $257,970 |
| 2023 | $2,195 -3.3% | $257,970 |
| 2022 | $2,269 +7.8% | $257,970 +19.9% |
| 2021 | $2,104 +17.3% | $215,110 +28.2% |
| 2020 | $1,793 +25% | $167,800 +20.8% |
| 2019 | $1,434 -2.3% | $138,960 +49.5% |
| 2018 | $1,468 | $92,960 |
| 2017 | $1,468 +20.5% | $92,960 +13.4% |
| 2016 | $1,218 +7.3% | $81,980 +1.9% |
| 2015 | $1,135 | $80,470 +4.2% |
| 2014 | $1,135 +1.4% | $77,210 -6% |
| 2013 | $1,120 -3.6% | $82,140 -9.2% |
| 2012 | $1,162 -3.7% | $90,510 -10.4% |
| 2011 | $1,206 +0% | $101,030 -7.7% |
| 2010 | $1,206 -6.8% | $109,400 -14% |
| 2009 | $1,295 +129382% | $127,270 -4.1% |
| 2008 | $1 -99.9% | $132,650 +19.7% |
| 2007 | $1,178 | $110,780 +54% |
| 2005 | -- | $71,930 +14.6% |
| 2002 | -- | $62,740 +10.9% |
| 2001 | $817 -2% | $56,550 +3.3% |
| 2000 | $833 | $54,760 |
Find assessor info on the county website
Neighborhood: 98312
Nearby homes
- $420,0003 bd2 ba1.5k sqft1335 N Cambrian Ave, Bremerton, WA 98312Sold
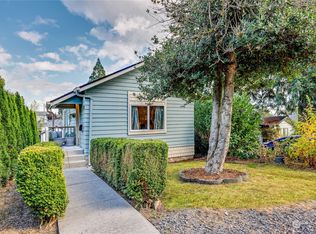
- $299,9991 bd1 ba1k sqft1328 N Lafayette Ave, Bremerton, WA 98312Sold
- $500,0003 bd3 ba1.6k sqft1344 N Lafayette Ave, Bremerton, WA 98312Sold
- $295,0002 bd1 ba-- sqft1323 N Wycoff Ave, Bremerton, WA 98312Sold
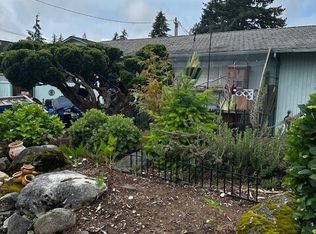
- $430,0002 bd2 ba2k sqft1343 N Wycoff Ave, Bremerton, WA 98312Sold
- $--0.34 Acres1500 N Cambrian Ave, Bremerton, WA 98312Off Market
- $468,5003 bd2 ba1.8k sqft1351 N Lafayette Ave, Bremerton, WA 98312Sold
- $427,5002 bd2 ba1.3k sqft2920 15th St, Bremerton, WA 98312Sold
Nearby schools
GreatSchools rating
- 4/10Crownhill Elementary SchoolGrades: PK-5Distance: 0.5 mi
- 3/10Mountain View Middle SchoolGrades: 6-8Distance: 2 mi
- 4/10Bremerton High SchoolGrades: 9-12Distance: 0.8 mi
Schools provided by the listing agent
- Elementary: Crownhill Elem
- Middle: Mtn View Mid
- High: Bremerton High
Source: NWMLS as distributed by MLS GRID. This data may not be complete. We recommend contacting the local school district to confirm school assignments for this home.
Get a cash offer in 3 minutes
Find out how much your home could sell for in as little as 3 minutes with a no-obligation cash offer.
Estimated market value
$350,700
Get a cash offer in 3 minutes
Find out how much your home could sell for in as little as 3 minutes with a no-obligation cash offer.
Estimated market value
$350,700
- Washington
- Kitsap County
- Bremerton
- 98312
- 1329 N Cambrian Avenue
Nearby cities
Nearby neighborhoods
Nearby zip codes
Other Bremerton Topics
