Welcome to 1329 N Columbia Avenue, a beautifully updated home nestled in the heart of Ontario’s historic district. This charming 2-bedroom, 1-bathroom home seamlessly blends classic character with modern upgrades, creating the perfect balance of warmth and style.
As you step inside, you’ll be greeted by soaring vaulted ceilings with exposed wood beams, an open-concept floor plan, and stunning hardwood floors that run throughout the main living areas. The spacious living room features a cozy fireplace, making it an inviting space to relax or entertain. Large windows flood the home with natural light, enhancing its bright and airy feel and convenient built ins provide space for art-wood, family photos and even a small desk space.
The updated kitchen is a chef’s dream, boasting white shaker cabinets, sleek quartz countertops, subway tile backsplash, stainless steel appliances, and a butcher-block island with additional seating. Adjacent to the kitchen is a dining area open to both the kitchen and living room with stylish pendant lighting, creating the perfect ambiance for family meals and gatherings. Just beyond the kitchen is an indoor laundry room which contains a big pantry space and direct access to the backyard.
Retreat to the spacious primary bedroom, complete with ample closet space and plenty of natural light. The secondary bedroom is equally well-appointed, offering comfort and charm. The beautifully remodeled bathroom showcases designer finishes, including a dual vanity, elegant light fixtures, a large open linen closet and a statement wallpaper accent wall.
Step outside to a backyard designed for entertaining! Enjoy the covered patio with café string lights, a wood deck, and a spacious yard featuring a cozy firepit, perfect for relaxing under the stars. The detached two-car garage and long driveway provide ample parking and potential for an ADU conversion.
Additional features include a BRAND NEW ROOF, Central AC and Heat, ample storage, drought tolerant landscaping with drip system and rain gutters.
Located in a desirable neighborhood, this home is just minutes from shopping, dining, parks, and freeway access. Don’t miss the opportunity to own a piece of Ontario’s history with modern-day upgrades! Schedule your showing today!
Sold for $702,000
Listed by: OMEGA REAL ESTATE • Megann Centeno • Contact: 951-415-9044
Bought with: Kase Real Estate
$702,000
1329 N Columbia Ave, Ontario, CA 91764
2beds
1,216sqft
Single Family Residence
Built in 1952
8,700 Square Feet Lot
$689,600 Zestimate®
$577/sqft
$2,563 Estimated rent
Home value
$689,600
$621,000 - $765,000
$2,563/mo
Zestimate® history
Owner options
List your home for rent
$2,563/mo
Rent Zestimate®
Find your next renter with Zillow Rental Manager. Plus, with online applications, you can quickly screen prospective tenants – for free.
$2,563/mo
Rent Zestimate®
Refinance and save
$4,513/mo
Est. payment
Refinancing to a lower rate could help reduce your monthly payments and save thousands over the life of the loan.
$4,513/mo
Est. payment
Explore your selling options
Work with a Zillow partner agent
Leverage their expertise and Zillow's premium Showcase listings to get your home seen by more buyers.
Get startedList with your own agent
Get your home in front of millions of buyers by listing it on Zillow.
Learn how to do itSell it yourself
Take full control of how buyers see your home on Zillow by listing For Sale by Owner (FSBO).
List your homeWhat's special
Cozy fireplaceButcher-block islandBuilt insLarge windowsDetached two-car garageDrought tolerant landscapingSubway tile backsplash
Zillow last checked:
Listing updated:
Listed by:
Megann Centeno DRE #01947371 909-291-9494,
OMEGA REAL ESTATE,
Mario Sotelo DRE #02020083,
OMEGA REAL ESTATE
Bought with:
Marcela Benjamins, DRE #01969424
Kase Real Estate
Ella Carrillo, DRE #02063797
Kase Real Estate
Source: CRMLS,MLS#: CV25035942 Originating MLS: California Regional MLS
Originating MLS: California Regional MLSFacts & features
Interior
Bedrooms & bathrooms
- Bedrooms: 2
- Bathrooms: 1
- Full bathrooms: 1
- Main level bathrooms: 1
- Main level bedrooms: 2
Rooms
- Room types: Bedroom, Kitchen, Laundry
Bedroom
- Features: Bedroom on Main Level
Bathroom
- Features: Dual Sinks, Tub Shower
Kitchen
- Features: Quartz Counters
Heating
- Central, Forced Air, Natural Gas
Cooling
- Central Air
Appliances
- Included: Dishwasher, Disposal, Gas Range, Refrigerator, Water Heater
- Laundry: Inside
Features
- Breakfast Bar, Ceiling Fan(s), Cathedral Ceiling(s), Quartz Counters, Bedroom on Main Level
- Flooring: Wood
- Windows: Double Pane Windows, Jalousie
- Has fireplace: Yes
- Fireplace features: Living Room
- Common walls with other units/homes: No Common Walls
Interior area
- Total interior livable area: 1,216 sqft
Property
Parking
- Total spaces: 8
- Parking features: Door-Single, Driveway, Garage, RV Access/Parking
- Garage spaces: 2
- Uncovered spaces: 6
Features
- Levels: One
- Stories: 1
- Entry location: front
- Patio & porch: Deck, Patio
- Pool features: None
- Spa features: None
- Fencing: Wood
- Has view: Yes
- View description: None
Lot
- Size: 8,700 Square Feet
- Features: Front Yard
Details
- Parcel number: 1047361010000
- Special conditions: Standard
Construction
Type & style
- Home type: SingleFamily
- Architectural style: Bungalow,Ranch
- Property subtype: Single Family Residence
Materials
- Stucco, Wood Siding
- Foundation: Raised
- Roof: Shingle
Condition
- Turnkey
- New construction: No
- Year built: 1952
Utilities & green energy
- Electric: Standard
- Sewer: Public Sewer
- Water: Public
- Utilities for property: Electricity Connected, Natural Gas Connected, Water Available
Community & HOA
Community
- Features: Curbs, Street Lights, Suburban, Sidewalks
- Security: Carbon Monoxide Detector(s), Smoke Detector(s)
Location
- Region: Ontario
Financial & listing details
- Price per square foot: $577/sqft
- Tax assessed value: $540,134
- Annual tax amount: $5,936
- Date on market: 2/26/2025
- Cumulative days on market: 7 days
- Listing terms: Cash,Conventional,1031 Exchange,FHA,Fannie Mae,Freddie Mac,Submit,VA Loan
Price history
| Date | Event | Price |
|---|---|---|
| 3/31/2025 | Sold | $702,000$577/sqft |
Source:  CRMLS #CV25035942 Report a problem CRMLS #CV25035942 Report a problem | ||
| 3/24/2025 | Pending sale | $702,000+40.7%$577/sqft |
Source: CRMLS #CV25035942 Report a problem | ||
| 11/13/2020 | Sold | $499,000+63.6%$410/sqft |
Source: Public Record Report a problem | ||
| 6/25/2015 | Sold | $305,000+27.1%$251/sqft |
Source: Public Record Report a problem | ||
| 11/2/2009 | Sold | $240,000+2.1%$197/sqft |
Source: Public Record Report a problem | ||
| 9/19/2009 | Listed for sale | $235,000+100.9%$193/sqft |
Source: RE/MAX Masters #C09100990 Report a problem | ||
| 10/12/1993 | Sold | $117,000$96/sqft |
Source: Public Record Report a problem | ||
Public tax history
| Year | Property taxes | Tax assessment |
|---|---|---|
| 2025 | $5,936 +3.7% | $540,134 +2% |
| 2024 | $5,725 +2.9% | $529,543 +2% |
| 2023 | $5,563 +1.4% | $519,160 +2% |
| 2022 | $5,488 +0.6% | $508,980 +2% |
| 2021 | $5,453 +47.6% | $499,000 +48.9% |
| 2020 | $3,694 +0.9% | $335,176 +2% |
| 2019 | $3,662 +1.4% | $328,604 +2% |
| 2018 | $3,612 +3.7% | $322,161 +2% |
| 2017 | $3,482 | $315,844 +2% |
| 2016 | $3,482 +4.1% | $309,651 +20.1% |
| 2015 | $3,345 +19% | $257,767 +2% |
| 2014 | $2,811 | $252,718 +0.5% |
| 2013 | -- | $251,576 +2% |
| 2012 | -- | $246,643 +2% |
| 2011 | -- | $241,807 +0.8% |
| 2010 | -- | $240,000 +55.7% |
| 2009 | -- | $154,099 +2% |
| 2008 | -- | $151,077 +2% |
| 2007 | -- | $148,114 +2% |
| 2006 | -- | $145,210 +2% |
| 2005 | -- | $142,363 +2% |
| 2004 | -- | $139,571 +1.9% |
| 2003 | -- | $137,013 +2% |
| 2002 | -- | $134,327 +2% |
| 2001 | -- | $131,693 +2% |
| 2000 | -- | $129,110 |
Find assessor info on the county website
Neighborhood: 91764
Nearby homes
- $733,4003 bd2 ba1.3k sqft1323 N Columbia Ave, Ontario, CA 91764Off Market
- $---- bd-- ba-- sqft224 E Hawthorne Dr, Ontario, CA 91764Off Market
- $711,8003 bd2 ba1.4k sqft224 E Hawthorne St, Ontario, CA 91764Off Market
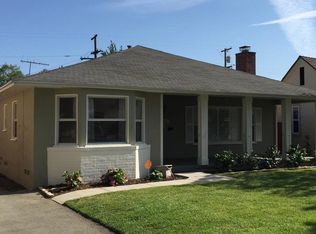
- $719,0003 bd2 ba1.7k sqft228 E Hawthorne St, Ontario, CA 91764Off Market
- $659,0003 bd1 ba1.3k sqft218 E Hawthorne St, Ontario, CA 91764Off Market
- $825,0003 bd2 ba1.8k sqft1317 N Columbia Ave, Ontario, CA 91764Sold
- $738,3004 bd2 ba1.6k sqft1330 N College Way, Ontario, CA 91764Off Market
- $709,0003 bd3 ba1.5k sqft214 E Hawthorne St, Ontario, CA 91764Off Market
Nearby schools
GreatSchools rating
- 9/10Edison Elementary SchoolGrades: K-8Distance: 0.3 mi
- 4/10Chaffey High SchoolGrades: 9-12Distance: 0.4 mi
- 4/10Vina Danks Middle SchoolGrades: 7-8Distance: 0.5 mi
Schools provided by the listing agent
- Elementary: Edison
- Middle: Vina Danks
- High: Chaffey
Source: CRMLS. This data may not be complete. We recommend contacting the local school district to confirm school assignments for this home.
Get a cash offer in 3 minutes
Find out how much your home could sell for in as little as 3 minutes with a no-obligation cash offer.
Estimated market value
$689,600
Get a cash offer in 3 minutes
Find out how much your home could sell for in as little as 3 minutes with a no-obligation cash offer.
Estimated market value
$689,600
- California
- San Bernardino County
- Ontario
- 91764
- 1329 N Columbia Ave
Nearby cities
Nearby neighborhoods
Nearby zip codes
Other Ontario Topics
