Skip main navigation
Closed
  • $950,000

    1329 N Dearborn St APT 1, Chicago, IL 60610

    3beds
    3,000sqft
    Condominium, Duplex, Single Family Residence
    Built in ----
    -- sqft lot
    $968,700 Zestimate®
    $317/sqft
    $6,574 Estimated rent

    Home value

    $968,700

    $872,000 - $1.08M

    $6,574/mo

    Zestimate® history
    Loading
    Loading...

    Owner options

    List your home for rent

    $6,574/mo

    Rent Zestimate®

    Find your next renter with Zillow Rental Manager. Plus, with online applications, you can quickly screen prospective tenants – for free.

    Learn more

    $6,574/mo

    Rent Zestimate®

    Refinance and save

    $6,931/mo

    Est. payment

    Refinancing to a lower rate could help reduce your monthly payments and save thousands over the life of the loan.

    See today's rates

    $6,931/mo

    Est. payment

    Explore your selling options

    Work with a Zillow partner agent

    Leverage their expertise and Zillow's premium Showcase listings to get your home seen by more buyers.

    Get started

    List with your own agent

    Get your home in front of millions of buyers by listing it on Zillow.

    Learn how to do it

    Sell it yourself

    Take full control of how buyers see your home on Zillow by listing For Sale by Owner (FSBO).

    List your home

    What's special

    Second fireplaceCozy gas fireplaceTree-lined streetsHistoric architectureExterior tandem parking spaceWonderful dining room spaceBright atrium
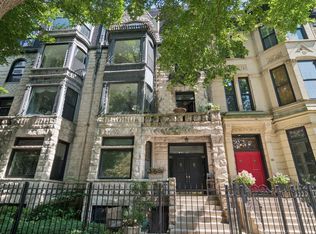
    Located in the heart of Chicago's prestigious Gold Coast along picturesque Dearborn Parkway, this 3-bedroom, 3-bath home offers timeless character in one of the city's most desirable neighborhoods. Offering almost 3000 sq ft of livable space, this home is larger then some single family homes! Not being in a highrise, you get the space here but low HOAs! The best of both worlds space plus affordability! The main level features two bedrooms plus an office, including a spacious primary suite with a walk-in closet, soaking tub, and separate shower. A bright atrium fills the home with natural light, while the inviting living room showcases a cozy gas fireplace. Wonderful dining room space, large enough to host those dinner parties you want to throw. The kitchen is spacious, with great counter top and storage space. Upstairs there is also your first of two separate den/office spaces. The lower level provides excellent flexibility with a full bedroom, bathroom, and large recreation/family room complete with a second fireplace. Plus there is a secondary den/office space. Everyday convenience is enhanced by a dedicated laundry room on the main level and an included exterior tandem parking space. Just outside your door, you'll enjoy tree-lined streets and historic architecture that define the Gold Coast lifestyle. Stroll to the lakefront and beach, shop the boutiques of Oak Street and Michigan Avenue, or dine at world-class restaurants. Two vibrant farmers markets, local cafes, and charming parks are just steps away, blending city energy with neighborhood charm. 1329 N Dearborn delivers a rare opportunity to live comfortably in the center of one of Chicago's most iconic communities. This is not one to miss, get in before it's gone!

    Zillow last checked:

    Listing updated:

    Listing courtesy of:

    Grigory Pekarsky 773-645-4455,

    Vesta Preferred LLC

    Bought with:

    Danielle Dowell

    Berkshire Hathaway HomeServices Chicago

    Kimberly Bowman

    Berkshire Hathaway HomeServices Chicago

    Source: MRED as distributed by MLS GRID,MLS#: 12501619MLS Logo

    Facts & features

    Interior

    Bedrooms & bathrooms
    • Bedrooms: 3
    • Bathrooms: 3
    • Full bathrooms: 3
    Primary bedroom
    • Features: Flooring (Hardwood), Window Treatments (Curtains/Drapes), Bathroom (Full)
    • Level: Main
    • Area: 196 Square Feet
    • Dimensions: 14X14
    Bedroom 2
    • Features: Flooring (Hardwood), Window Treatments (Curtains/Drapes)
    • Level: Main
    • Area: 121 Square Feet
    • Dimensions: 11X11
    Bedroom 3
    • Level: Second
    • Area: 140 Square Feet
    • Dimensions: 14X10
    Deck
    • Features: Flooring (Other)
    • Level: Second
    • Area: 690 Square Feet
    • Dimensions: 23X30
    Dining room
    • Features: Flooring (Hardwood), Window Treatments (Plantation Shutters)
    • Level: Main
    • Area: 210 Square Feet
    • Dimensions: 15X14
    Foyer
    • Features: Flooring (Hardwood)
    • Level: Main
    • Area: 100 Square Feet
    • Dimensions: 10X10
    Kitchen
    • Features: Kitchen (Eating Area-Table Space), Flooring (Hardwood)
    • Level: Main
    • Area: 196 Square Feet
    • Dimensions: 14X14
    Living room
    • Features: Flooring (Hardwood), Window Treatments (Plantation Shutters)
    • Level: Main
    • Area: 529 Square Feet
    • Dimensions: 23X23
    Sitting room
    • Features: Flooring (Hardwood)
    • Level: Main
    • Area: 130 Square Feet
    • Dimensions: 13X10
    Heating
    • Forced Air, Zoned
    Cooling
    • Central Air
    Appliances
    • Included: Range, Microwave, Dishwasher, Refrigerator, Washer, Dryer
    • Laundry: Main Level, Washer Hookup, In Unit
    Features
    • Storage
    • Flooring: Hardwood
    • Basement: None
    • Number of fireplaces: 1
    Interior area
    • Total structure area: 0
    • Total interior livable area: 3,000 sqft

    Property

    Parking
    • Total spaces: 2
    • Parking features: Off Alley, Yes
    Accessibility
    • Accessibility features: No Disability Access
    Features
    • Exterior features: Balcony
    Details
    • Parcel number: 17042180441001
    • Special conditions: None

    Construction

    Type & style
    • Home type: Condo
    • Property subtype: Condominium, Duplex, Single Family Residence
    Materials
    • Limestone
    • Roof: Tar/Gravel
    Condition
    • New construction: No

    Utilities & green energy

    • Electric: Circuit Breakers
    • Sewer: Septic-Mechanical
    • Water: Lake Michigan

    Community & neighborhood

    Location
    • Region: Chicago

    HOA & financial

    HOA
    • Has HOA: Yes
    • HOA fee: $250 monthly
    • Services included: Exterior Maintenance, Lawn Care, Scavenger

    Other

    Other facts
    • Listing terms: Conventional
    • Ownership: Condo

    Price history

    DateEventPrice
    2/17/2026Sold$950,000-4.5%$317/sqft
    Source: MRED as distributed by MLS GRID #12501619 Report a problem
    12/3/2025Contingent$995,000$332/sqft
    Source: MRED as distributed by MLS GRID #12501619 Report a problem
    10/1/2025Listed for sale$995,000$332/sqft
    Source: MRED as distributed by MLS GRID #12474314 Report a problem

    Public tax history

    YearProperty taxesTax assessment
    2024-- $80,190 +38.3%
    2023$10,978 +41.7%$57,998
    2022$7,748 +5%$57,998
    2021$7,376 -3.1%$57,998 -10.1%
    2020$7,611 +0.3%$64,518 -7.8%
    2019$7,588 -39.2%$70,013
    2018$12,473 +55.9%$70,013 +45.8%
    2017$8,002 -8.6%$48,017
    2016$8,760 +9.8%$48,017
    2015$7,975 -31.3%$48,017 -26.3%
    2014$11,615 +2.1%$65,168
    2013$11,374 +1.1%$65,168
    2012$11,246 +56%$65,168 +40.1%
    2011$7,208 -0.9%$46,503
    2010$7,271 +4.3%$46,503
    2009$6,974 -37.5%$46,503 -45%
    2008$11,166 +4.3%$84,552
    2007$10,710 +3.1%$84,552
    2006$10,388 -7.7%$84,552 +11%
    2005$11,251 +1.7%$76,174
    2004$11,065 +2.8%$76,174
    2003$10,767 -0.3%$76,174 +23%
    2002$10,799 +4.1%$61,931
    2001$10,374 +15.5%$61,931
    2000$8,986 +0%$61,931 +27%
    1999$8,986 $48,774

    Find assessor info on the county website

    Neighborhood: Gold Coast

    Nearby schools

    GreatSchools rating
    Schools provided by the listing agent
    • Elementary: Ogden Elementary
    • District: 299

    Source: MRED as distributed by MLS GRID. This data may not be complete. We recommend contacting the local school district to confirm school assignments for this home.

    Get a cash offer in 3 minutes
    Find out how much your home could sell for in as little as 3 minutes with a no-obligation cash offer.
    Estimated market value
    $968,700
    Get a cash offer in 3 minutes
    Find out how much your home could sell for in as little as 3 minutes with a no-obligation cash offer.
    Estimated market value
    $968,700